How to Do a Plumbing Estimating and Takeoff
A plumbing fixture is never just a symbol - it connects to supply, waste, vent, and storm systems across several sheets. Here is how a plumbing takeoff works and how Kamai reconstructs the whole network.

Plumbing is the trade where a takeoff is least forgiving. A water closet is not one line item. It is a supply connection, a waste connection, a vent, a fixture unit on a riser, and a fitting count, and every one of those lives on a different sheet. Miss one and the bid is wrong before anyone talks price. So the takeoff has to come first, and it has to be complete.
A plumbing estimate has two halves that people treat as one and shouldn't. The takeoff establishes what has to be installed. The estimate establishes what it costs. Both matter, but they fail differently, and most bad plumbing bids fail on the first half.
Takeoff versus estimating
A plumbing takeoff reads the drawings and pulls out measurable quantities. You count fixtures, measure pipe runs, identify valves and cleanouts, trace risers, and organize all of it into a bill of materials. The question it answers is: what do we need to install?
A plumbing estimate takes those quantities and prices them. Material costs, labor rates, installation productivity, equipment, waste factors, overhead, and profit all get applied on top. The question it answers is: what will this cost?
Takeoff is what you build. Estimate is what it costs. Accurate pricing depends entirely on accurate quantities, which is why the takeoff is the part worth getting right.
Most estimating mistakes are not wrong prices. They are incomplete quantities. A missed pipe run or an overlooked fixture multiplies straight through to lost margin.
How to perform a plumbing takeoff
Start with the full drawing package, not just the floor plans. On a real job that means:
- Plumbing floor plans (the P-series)
- Riser diagrams
- Plumbing and fixture schedules
- Isometric drawings
- Specifications and fixture legends
Then work through it in order. Understand how the sheets connect to each other. Identify every component: fixtures, supply lines, waste systems, vent piping, cleanouts, drains, equipment, and fittings. Measure the pipe runs. Count the fixtures. Reconcile the riser connections against the floor plans. Organize the result into a structured quantity list that an estimate can be built on.
The verified quantities move to estimating. Everything downstream inherits their accuracy or their errors.
Why plumbing takeoffs are hard
The trap in plumbing is that the drawings look like a counting exercise and are not. A single fixture ties into as many as five systems: domestic water, sanitary waste, vent, storm, and gas. None of those systems is shown in one place.
The floor plan tells you where the fixture sits. The riser diagram tells you how it stacks vertically. The schedule tells you what it is. The isometric ties the connections together. The spec tells you the material. To get one fixture right, an estimator moves across four or five documents and holds the whole network in their head while they do it.
That is slow, and it gets slower as the job grows. A multi-story building repeats the same fixture group per floor, each with its own riser offset, and the chance of dropping a run or double-counting a stack climbs with every level.
How Kamai handles it
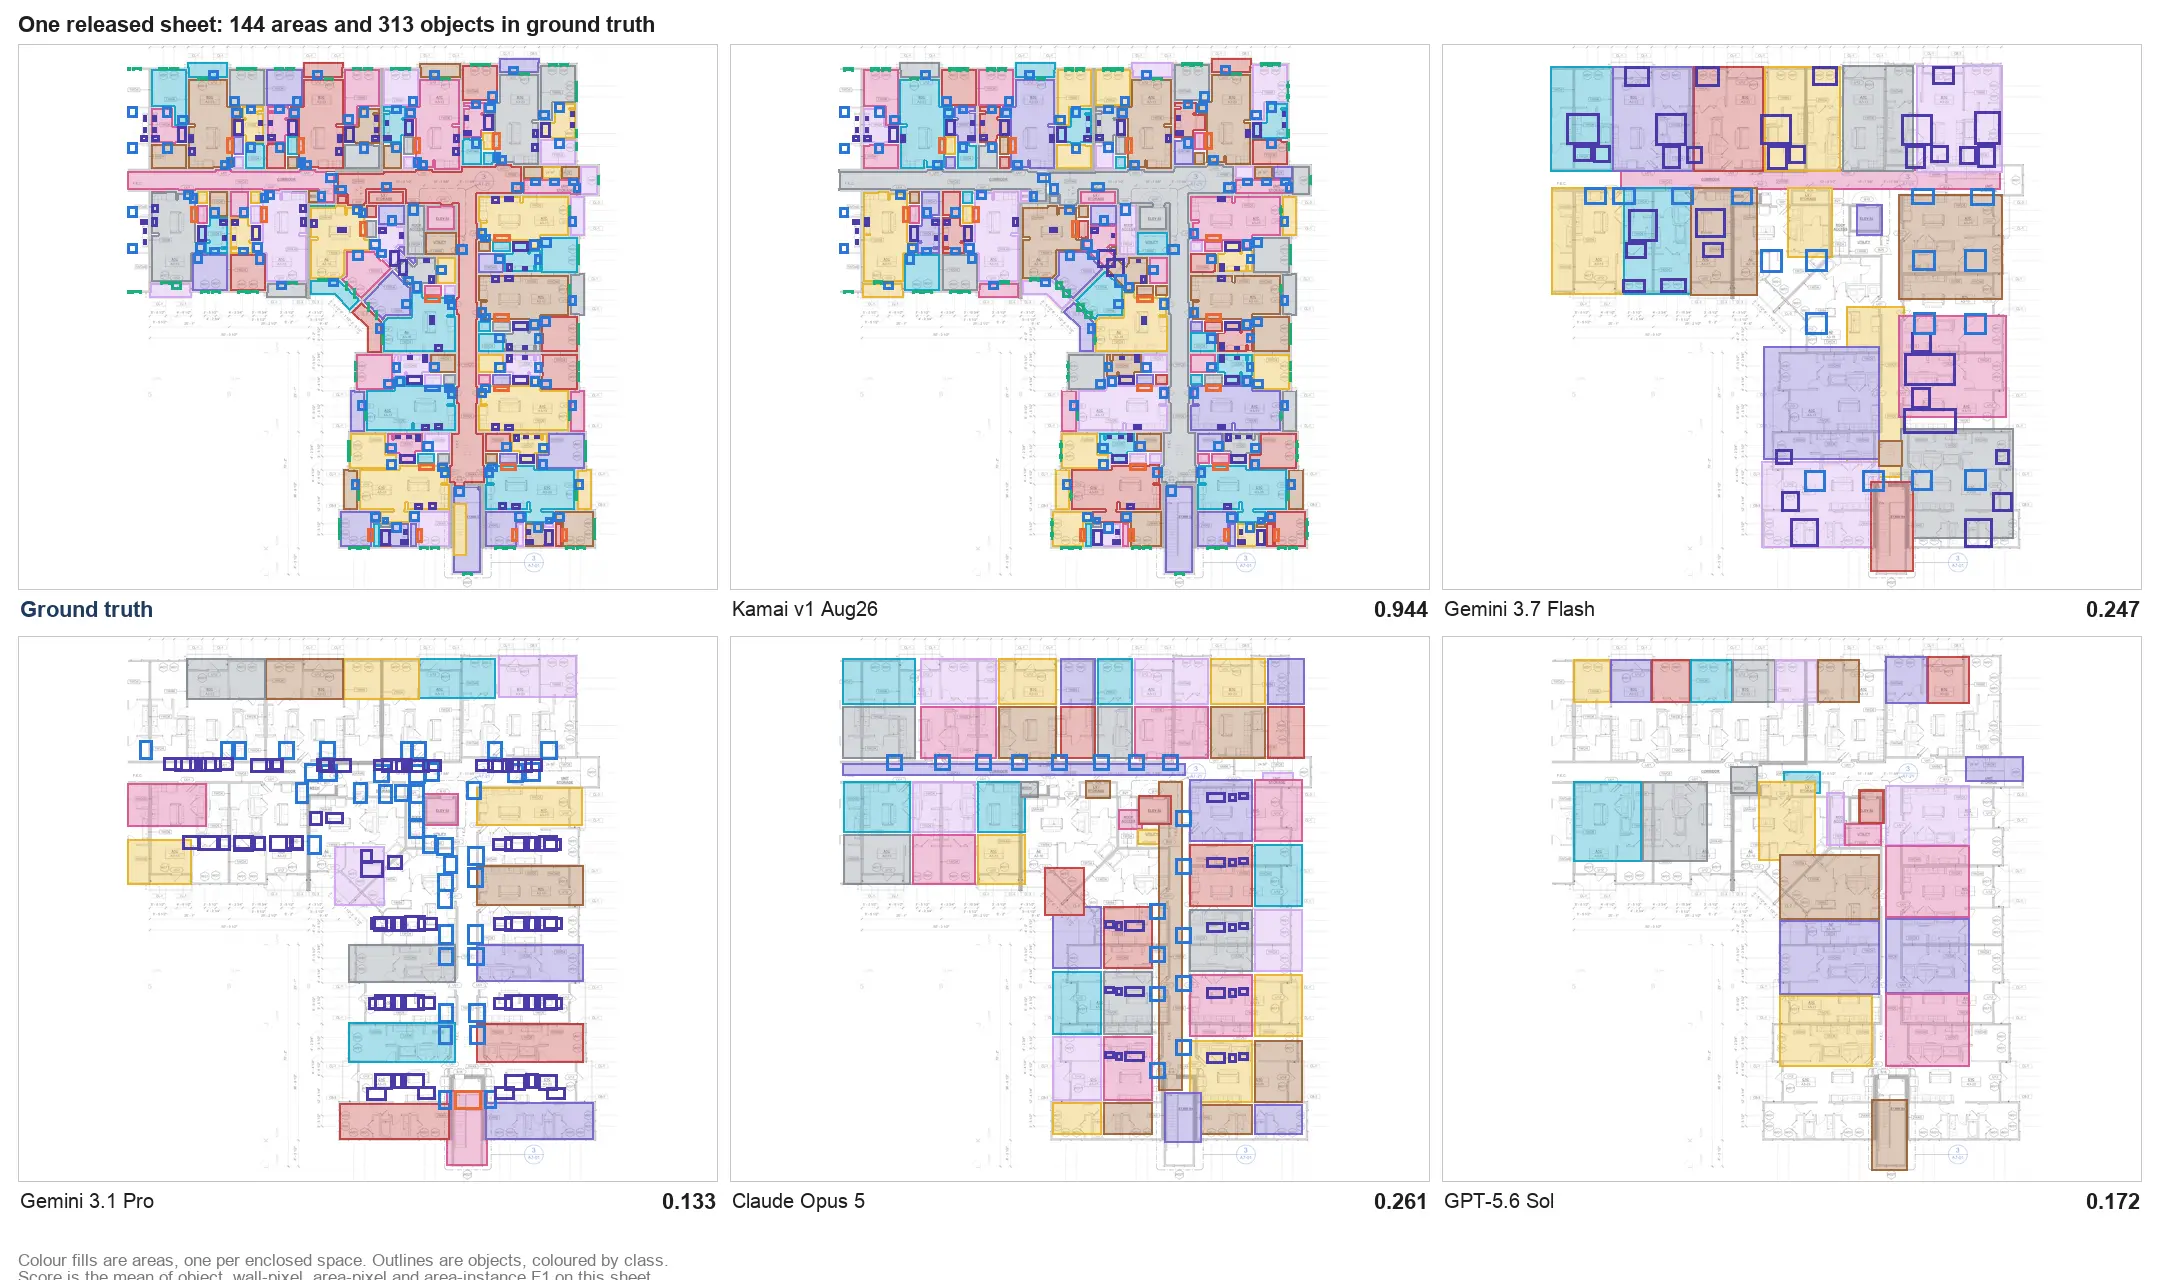
Kamai is built for construction drawings, not general image recognition. The distinction matters here more than in almost any other trade. Kamai reads the native vector geometry inside the PDF and CAD files. It does not rasterize the sheet to an image and guess from pixels. It computes measurements from the drawing's own coordinates.
On a plumbing set Kamai reads the P-series floor plans, riser diagrams, plumbing and fixture schedules, isometric drawings, and fixture legends, then does the part that actually takes an estimator's time: it reconstructs the networks. Supply, sanitary, vent, storm, and gas are traced across sheets and reconnected, rather than counted symbol by symbol in isolation.
The output is a structured plumbing model where every fixture, connection, and pipe run stays linked to its room, its riser, and the sheet it came from. Each detection carries:
- Fixture type
- Room location
- Plumbing system
- Pipe size, where the drawing gives it
- Source sheet reference
Because every quantity traces back to its source drawing and layer, verification is reading, not re-measuring.
What Kamai identifies
Kamai types the fixtures the way an estimator would, not as generic blobs. Water closets, lavatories, kitchen sinks, floor drains, cleanouts, hose bibbs, showers, bathtubs, urinals, mop sinks, water heaters, and backflow preventers each come back typed and associated with their system, room, and sheet. And it holds the systems together underneath: domestic cold and hot water, sanitary drainage, vent piping, stormwater, and gas distribution, reconstructed rather than tallied.
From takeoff to estimate
Kamai does the takeoff. It does not price your work, and that is deliberate - your pricing is your edge, and it belongs to you. The structured quantities flow into your estimating software, spreadsheets, or ERP through exports or the API, and you apply the material pricing, labor, and markup you already trust.
The flow is straightforward. Upload the set. Kamai extracts fixtures, pipe lengths, and system information. Structured quantities come back. You apply pricing and labor, and the estimate goes out with every quantity traceable to the drawing it came from.
What that removes is the transcription tax. No re-keying quantities into a spreadsheet one cell at a time, which is where the errors hide and where the hours go. What stays with the estimator is the judgment: scope, strategy, and the pricing calls that win or lose the job.
For plumbing contractors, the practical wins are consistent counts, accurate bills of materials, faster bid prep, easier verification through traceable quantities, and fast updates when a revision lands instead of a full re-count.
The drawings were never the problem. Reading them by hand, across five sheets, for every fixture, was. Kamai takes the plumbing set you already work from and gives back structured, traceable data, so the bid goes out faster and the numbers hold when the job is won.
Frequently Asked Questions
What is a plumbing takeoff?
It is the process of identifying and measuring all the plumbing materials, fixtures, and piping shown on the drawings to determine quantities. It answers what needs to be installed, before any pricing is applied.
What is the difference between a plumbing takeoff and plumbing estimating?
The takeoff produces quantities. The estimate applies labor, material pricing, overhead, and profit to those quantities to reach a total cost. One tells you what to build, the other tells you what it costs.
What plumbing drawings can Kamai read?
Plumbing floor plans, riser diagrams, plumbing and fixture schedules, isometric drawings, and fixture legends. Kamai reconciles the isometrics and risers against the floor plans rather than reading each sheet in isolation.
Can Kamai identify different plumbing systems?
Yes. Kamai reconstructs domestic water, sanitary waste, vent, storm, and gas, connecting fixtures and pipe networks across sheets instead of counting symbols on a single plan.
Can Kamai do both the takeoff and the estimate?
Kamai specializes in accurate plumbing takeoffs and structured quantity data. You export that into your estimating software and apply your own pricing, so your rates and methods stay yours.
Get the next post in your inbox.
Low frequency. High signal.