# Kamai - Turning Blueprint Chaos Into Structured Data.
Kamai turns construction blueprints into structured data. Geometric foundational models - special-purpose AI trained in-house on construction drawings - for takeoffs, materials, and project intelligence.
AI infrastructure for the AEC industry.
## API contract
Kamai (kamai.io) is construction takeoff AI, not Kimai, not KamAI EMR, and not a media player.
The live REST contract is https://api.kamai.io/openapi.json. Markdown quickstart: https://kamai.io/developers/quickstart.md. Keys: https://admin.kamai.io.
POST /v1/blueprints/upload returns { job_id, project_id }. Poll GET /v1/projects/{project_id} until the job leaves PENDING/RUNNING; jobs is a map keyed by job id, and blueprint_id is on that job. Then GET /v1/blueprints/{blueprint_id} for GeoJSON.
Not a generic datastore: there is no search or query endpoint over quantities. Persist those ids locally. PDF input only. No official SDK. Webhooks coming soon; poll. Blog posts on this site are not the spec.
## Product features
### Areas & volumes
Detect rooms, zones, and volumes from drawings with sub-millimeter precision. No manual tracing.
### Materials
Identify materials, finishes, and assemblies. Quantities mapped to your cost catalog.
### Doors, windows & coverings
Schedule-aware detection that cross-references tags to specifications across the sheet set.
### Installation losses
Built-in waste factors and installation losses. Calibrated per material and trade.
### AI assistant
Ask questions about the project, verify extracted data, and surface anomalies in seconds.
### Integrations
Push takeoffs into Trimble, Fieldwire, Contractor Foreman, and the tools your team already runs on.
## How it works
### From PDF to structured data
Upload a sheet set. Kamai parses every vector, every tag, every dimension - directly. No rasterization step.
### Materials, mapped
Materials and assemblies tied to your cost catalog automatically. Edit, override, or accept with one click.
### Schedules that resolve
Door tag on A-101 jumps to the schedule on A-601. Cross-sheet references work because Kamai keeps the graph.
### Decisions, faster
The AI assistant answers project questions instantly and flags anomalies before they cost you on bid day.
## Technology - geometric foundational models
### Native drawing ingestion
Parses PDF primitives directly. No rasterization. No OCR fallbacks except where intentional. Kamai reads what was drawn, not what was rendered.
### GPU-accelerated rendering
The viewer draws vector geometry on the GPU rather than serving image tiles. Pan and zoom stay smooth on full sheet sets, and linework stays sharp at any zoom depth.
### Semantic geometry layer
Every shape is typed: wall, door, dimension line, hatch, symbol. The models reason over structured geometry - scale, layers, and cross-references intact.
### Exact, auditable measurement
Lengths, areas, and counts come from the drawing's native coordinates, and every number traces back to the geometry that produced it.
### Technology FAQ
#### What is a geometric foundational model?
A foundational model built for geometry rather than language or photos. Kamai trains special-purpose models in-house and composes them into one system that reads construction drawings - geometry, scale, symbols, and cross-references - and generalizes across disciplines and sheet types without per-project training.
#### Why vertical AI instead of a general-purpose model?
General-purpose models treat a drawing as an image and estimate. Construction needs exact quantities, so Kamai goes vertical: foundational models trained specifically on construction drawings that compute - not guess - every measurement. Depth in one domain beats breadth across all of them.
#### Does Kamai rasterize drawings?
No. Most AI takeoff tools convert blueprints into images, then run computer vision over the pixels. Kamai works directly on the geometry stored inside the PDF or CAD file. Shapes, scale, and text remain machine-readable at every step. No information is lost to rasterization.
#### Which file formats does Kamai support?
Digitally drafted PDF (including layered PDFs). Raster PDFs and scanned drawings are supported with a documented OCR path, with clear flags so you know when you are outside the native vector pipeline.
#### How accurate is the dimensional output?
Measurements are computed directly from the drawing's native coordinates, so dimensional accuracy is bounded by the precision of the source drawing - typically sub-millimeter. Kamai never approximates a measurement from a pixel grid.
#### Can Kamai handle large sheet sets?
Yes. The renderer is GPU-accelerated and draws vector geometry directly, so multi-thousand-page sets stay responsive. Cross-sheet references resolve in the same session.
#### Is on-prem deployment available?
Yes, on-prem and VPC deployments are available for enterprise and regulated customers. Contact us to scope a deployment.
## Customers and integrations
### Trimble (live)
Kamai quantities, areas, and takeoff data flow directly into Trimble Connect projects. Teams working in Trimble Connect get structured, auditable data from drawings without manual re-entry.
### Fieldwire by Hilti (live)
Tasks, quantities, and locations generated from drawings and pushed straight into Fieldwire workflows. Field teams get execution-ready data without manually interpreting plans.
### Contractor Foreman (live)
Kamai takeoff embedded directly inside Contractor Foreman. Estimators run AI takeoffs without leaving the platform - quantities land in estimates automatically.
### Autodesk (announced)
Coming soon. Push Kamai quantities and takeoffs into Autodesk Construction Cloud workflows.
### Procore (announced)
Coming soon. Sync drawings, quantities, and locations directly into Procore projects.
### Trimble - Selected for Trimble 0-60 Challenge 2025
Kamai joined Trimble's flagship startup program as a Connected Data finalist. Native integration with Trimble Connect, demoed at Trimble Dimensions in Las Vegas.
### Fieldwire by Hilti - Live integration in Fieldwire
Tasks, quantities, and locations flow from drawings into Fieldwire automatically - faster project setup, fewer manual inputs, stronger alignment between design and execution.
### Contractor Foreman - Kamai embedded in Contractor Foreman
Estimators run AI takeoffs without leaving Contractor Foreman. The Kamai widget is embedded directly in the platform via iframe-bridge - quantities land in estimates the moment the takeoff completes.
### SDF Architect - Luxury residential in Lawrence, NY
On large multi-thousand-square-foot estates, Kamai generates the full materials estimate in minutes - including private theaters, sports courts, and detailed terrace work in basements alone.
### Israeli Ministry of Defense - Defense-grade deployment
Kamai is deployed on sensitive construction programs where deterministic measurement and audit trails are non-negotiable.
## Metrics
- Manual takeoff effort: 90% - Reduction on production sheet sets vs. click-and-measure.
- Extraction accuracy: 98% - On vector-native PDFs, audited against estimator ground truth.
- Sheets per minute: 120+ - Parsed end-to-end on a single Kamai instance.
- Project value supported: 5B+ - Across pilot drawings - residential, commercial, and industrial buildings.
## Product FAQ
### What is Kamai?
Kamai is AI infrastructure for the AEC industry. We turn construction drawings into structured data with geometric foundational models and a layered AI stack on top.
### Who is Kamai built for?
Estimators, general contractors, sub-contractors, architects, and developers building the next generation of construction software on top of our API.
### Does Kamai replace my existing tools?
No. Kamai plugs into the tools you already use - Trimble, Fieldwire, Contractor Foreman, and others - and supplies them with structured data. Kamai is the layer underneath your workflows.
### How do I get started?
Sign up at app.kamai.io and run your first sheet in minutes - no sales call required. Developers can grab an API key in the Kamai Console at admin.kamai.io. For enterprise rollouts, talk to sales.
## Guides
### AI construction takeoff: how it works and what to look for
URL: https://kamai.io/learn/ai-construction-takeoff
AI construction takeoff software reads a drawing set and extracts the quantities an estimate is built on - counts, lengths, and areas - without anyone tracing geometry by hand. Kamai does this with foundational models trained on construction drawings: upload a PDF sheet set, the models identify the rooms, walls, doors, windows, and fixtures on every sheet, and you get structured quantities where every number traces back to the sheet it came from.
## How AI takeoff actually works
The core of an AI takeoff tool is a model that has learned what construction drawings mean. Kamai trains foundational models in-house on construction drawings, so they have seen enough plans to tell a wall centerline from a gridline, a door swing from a decorative arc, and a room boundary from a hatch pattern - across the drafting conventions of different firms, trades, and decades.
The second thing that separates tools is what the software actually reads. Most takeoff tools rasterize the sheet into pixels and run image recognition on the picture. Kamai parses the drawing's vector geometry directly, so the precision the CAD file already carries survives into the takeoff instead of being rounded into pixels.
From there the models classify what they found into three families: areas (plan footprints, gross and net room areas), lines (wall centerlines, perimeters, door openings), and objects (doors, windows, plumbing fixtures). The sheet's scale is detected and applied, so a polygon in drawing space becomes square footage and a centerline becomes linear feet.
The output is structured data, not a marked-up picture. That distinction matters: structured quantities can be grouped, summed, exported, and audited. A highlighted PDF cannot.
## What changes for estimators
**Speed to bid.** A takeoff that took days of tracing comes back in minutes per sheet set. The work that remains is review and judgment, which means the practical bottleneck moves from "how fast can we measure" to "how much work do we want to bid".
**Consistency.** The same drawing produces the same quantities every time. Two estimators no longer produce two takeoffs, and a revised sheet set can be re-run instead of re-traced.
**Auditability.** Every quantity links to the geometry it came from. Checking a number means jumping to its sheet and looking, not re-measuring. This is the property that makes AI takeoff usable on real bids: you do not have to trust it, you can verify it.
## What to evaluate before you buy
1. **Accuracy on your drawings.** Demo sets are chosen to look good. Run a real sheet set from a recent bid and compare against the takeoff you already did.
2. **Auditability.** If a tool gives you totals without a path back to the source geometry, every check becomes a re-measure and the speed advantage evaporates.
3. **Trade coverage.** A tool that only reads architectural floor plans covers part of one trade. Ask what it does with the rest of the set.
4. **Export path.** Quantities have to land in your estimating workflow. Look for structured exports your estimating tool can consume. Pricing should stay yours.
5. **A way to test self-serve.** If you cannot try the product on your own drawings without a sales cycle, evaluating point 1 is impossible.
## The AI takeoff landscape
The category is real and contested: Togal.AI, Kreo, eTakeoff, and Beam AI all sell AI-assisted takeoff, and the established platforms are adding assist features. Most of the field runs image recognition on rasterized sheets inside a takeoff UI.
Kamai's position in that landscape is narrower and deeper: foundational models built in-house for construction drawings, vector-level reading, and a product surface that is deliberately three things - a takeoff app you can use today, an API for teams building their own software, and an MCP server so agents can run takeoffs. Kamai produces quantities, not prices; your cost data and bid strategy stay in your estimating stack.
## Where Kamai fits
If you estimate for a living, the shortest evaluation is to run a sheet set through the app and audit what comes back. If you build software for people who estimate, the same models are available behind the [takeoff API](/learn/construction-takeoff-api). Either way, the loop to your first numbers is minutes, and the numbers come with receipts.
#### Common questions
**Is AI takeoff accurate enough to bid from?**
Treat accuracy as something you verify, not something you take on faith. Because every Kamai quantity traces back to the geometry on its source sheet, checking the takeoff means reviewing flagged items, not re-measuring the whole set. Most teams run their first few projects in parallel with their existing process, confirm the numbers hold on their own drawings, then switch.
**Does AI takeoff replace estimators?**
No. It replaces the tracing. Quantities are the input to an estimate; pricing, production rates, risk, and bid strategy stay with the estimator. The practical effect is that an estimator covers more bids in the same week.
**What inputs work best?**
PDF sheet sets. Vector PDFs exported from CAD carry the original geometry and give the strongest results. Multi-sheet, multi-trade sets are the normal case, not a special one.
**How fast is it really?**
Processing runs in minutes per sheet set rather than the days a manual takeoff takes. The honest total includes your review pass, which the sheet-traceability is designed to keep short.
### Construction takeoff API: send drawings, get structured quantities
URL: https://kamai.io/learn/construction-takeoff-api
A construction takeoff API accepts construction drawings and returns structured quantity data - rooms with areas, walls with lengths, doors, windows, and fixtures as countable objects - as JSON your software can consume. Kamai's takeoff API does exactly this: upload a PDF sheet set, poll while foundational models trained on construction drawings process it, then fetch a GeoJSON FeatureCollection of everything they found.
## What a takeoff API is for
A takeoff API is takeoff as infrastructure instead of takeoff as an app. Two kinds of teams reach for it. Product teams building software for the construction industry use it to add takeoff to their own product: their users upload drawings inside their UI, and the quantities come back from Kamai. And teams inside contractors and estimating firms use it to automate their own pipeline: drawings in from one end, structured quantities into the estimating database out the other, with no one tracing in between.
In both cases the value is the same: the model work - reading drawings, classifying geometry, detecting scale - is the hard part, and it arrives as an HTTP endpoint.
## The integration flow
The flow is three calls: upload, poll, fetch.
1. **Create an API key** in the [Kamai Console](https://admin.kamai.io). The secret is shown once at creation; store it securely.
2. **Upload a sheet set** with `POST /v1/blueprints/upload`. You get back a `job_id` and a `project_id` immediately; processing is asynchronous.
3. **Poll the project** with `GET /v1/projects/{project_id}` every few seconds until your job's status leaves `PENDING` / `RUNNING`.
4. **Fetch the result** with `GET /v1/blueprints/{blueprint_id}` once the job is `SUCCEEDED`.
Complete and runnable, in Python:
```python
import time
import httpx
API_KEY = "..." # created in the Kamai Console
client = httpx.Client(
base_url="https://api.kamai.io/v1",
headers={"Authorization": f"Bearer {API_KEY}"},
timeout=120,
)
# 1. Upload a sheet set
with open("floor-plan.pdf", "rb") as f:
up = client.post("/blueprints/upload", files={"file": f}).json()
# 2. Poll until the job finishes
while True:
project = client.get(f"/projects/{up['project_id']}").json()["project"]
job = project["jobs"][up["job_id"]]
if job["status"] not in ("PENDING", "RUNNING"):
break
time.sleep(5)
# 3. Fetch the structured result
assert job["status"] == "SUCCEEDED", job["status"]
blueprint = client.get(f"/blueprints/{job['blueprint_id']}").json()["blueprint"]
print(len(blueprint["geojson"]["features"]), "features detected")
```
The API is under active development; endpoint shapes shown here reflect the current surface. For access details and the latest reference, start from the [developer hub](/developers/api).
## What the output looks like
The blueprint payload carries a standard GeoJSON FeatureCollection. Every feature is one detected element - a room, a wall segment, a fixture - with its geometry and a typed `properties` object:
```json
{
"type": "Feature",
"geometry": {
"type": "Polygon",
"coordinates": [[[120.5, 340.0], [480.0, 340.0], [480.0, 610.5], [120.5, 610.5], [120.5, 340.0]]]
},
"properties": {
"primaryType": "Areas",
"secondaryType": "Gross area",
"displayName": "Conference Room",
"area": 95200.5,
"perimeter": 1240.0
}
}
```
Features classify into three families: **areas** (plan footprints, gross and net areas), **lines** (wall centerlines, wall perimeters, door openings), and **objects** (doors, windows, sinks, toilets, bathtubs, showers, and other fixtures). Coordinates live in blueprint space - the 2D plane of the processed sheet - and the payload includes the detected scale, so converting to real-world units is one ratio for lengths and its square for areas.
Because every record keys back to its sheet and its geometry, your application can do what an estimator does: show exactly where a number came from.
## What teams build with it
**Takeoff inside your product.** Construction software that handles drawings eventually gets asked for quantities. The API lets you answer with a feature instead of a partnership referral. If you want the full review UI without building it, the embeddable takeoff widget (via `@kamai/iframe-bridge`) drops into your product, backed by the same models.
**Internal estimating automation.** Watch an inbox or a folder, push new sheet sets to the API, and land classified quantities in your estimating database before anyone opens the drawings.
**Agent workflows.** The API is the foundation; a live MCP server at mcp.kamai.io/mcp lets Claude, Cursor, and other agent hosts run takeoffs as tools.
## What this API does not do
There is no search or query endpoint over quantities. Upload a PDF, poll the job, fetch that blueprint by id, and persist `job_id`, `project_id`, and `blueprint_id` yourself. Input is PDF only. There is no official SDK. Webhooks are coming soon; poll until the job leaves `PENDING` or `RUNNING`.
## Getting access
API keys are self-serve in the [Kamai Console](https://admin.kamai.io). Create a key, run the Python example on one of your own sheet sets, and look at what comes back. The live contract is the [OpenAPI spec](https://api.kamai.io/openapi.json); this guide is an explainer.
#### Common questions
**What input does the API accept?**
PDF sheet sets, uploaded as multipart form data. Vector PDFs exported from CAD give the strongest results. Multi-sheet sets are the normal case.
**What does the API return?**
A GeoJSON FeatureCollection in blueprint coordinate space. Features are classified as areas, lines, or objects, each with measurements (area, length, perimeter) and a display name, plus the sheet's detected scale so you can convert to real-world units.
**How do I get an API key?**
Sign in to the Kamai Console and create one self-serve. The full secret is shown once at creation; you can hold up to 25 active keys per account.
**Is there an SDK?**
The API is plain REST, so any HTTP client works - the integration flow is three calls. The guide includes a complete Python example. A live MCP server at mcp.kamai.io/mcp covers agent use cases.
**Can I embed a takeoff UI instead of building my own?**
Yes. If you want the workflow without building review screens, the takeoff widget embeds in your product via @kamai/iframe-bridge, backed by the same models.
### Is there an API for construction takeoff? A 2026 field guide
URL: https://kamai.io/learn/construction-takeoff-api-comparison
If you are a developer asking whether you can send a construction drawing to an endpoint and get a takeoff back, the honest answer is: yes, but most APIs that call themselves takeoff APIs do not do that. The word covers two very different things, and the difference decides whether you can build what you have in mind.
## Two kinds of takeoff API
**Export APIs** move finished work out of an estimating app. A person opens a drawing, marks it up or runs an assisted tool, produces an estimate, and the API pushes that result into an ERP, a CRM, or a bid system. The drawing never enters through the API. Trimble's Accubid Anywhere added a set of APIs that read project, estimate, final-price, extension, and bid-breakdown data into downstream systems. The Autodesk Takeoff API gives read access to takeoff inventory a human already created inside Autodesk Construction Cloud. Both are real and useful, and neither ingests a drawing.
**Ingestion APIs** do the takeoff. You POST a raw PDF or CAD file and structured quantities come back, with no manual markup in between. This is the smaller group, and it is the one that matters if you want to add takeoff to your own product or automate a pipeline rather than wire two existing apps together. Kreo ships a Core Platform API that accepts PDF, DWG, and DXF and returns measurements with geometric coordinates. Kamai is built around ingestion as the product: foundational models read the drawing and return typed structured data, self-serve.
The distinction is not a detail. An export API cannot be made to ingest a drawing, because the entire design assumes the takeoff already exists.
## Who offers what
The table below is the honest state of the field as of 2026, including where each tool leads. Most of these companies sell seats to estimators, so their APIs are built to export an estimator's work, not to take a developer's drawing.
| Tool | API style | Drawing in, quantities out? | Where it leads |
|---|---|---|---|
| **Kamai** | Ingestion, API-first | Yes, the primary product | Self-serve developer access, vector-native parsing, typed JSON, built to embed |
| **Kreo** | Ingestion (Core Platform API) | Yes | Closest analog; full cloud estimator platform with the API on top |
| **Autodesk Takeoff** | Export (read-only) | No | Depth inside Construction Cloud and the BIM ecosystem |
| **Trimble (Accubid / AutoBid)** | Export (5 APIs to ERP) | No | Enterprise MEP estimating depth and integrations |
| **Bluebeam (Revu / Max)** | Plugin SDK + MCP over markup | No | Best-in-class PDF markup; massive installed base; AI review in Max |
| **PlanSwift** | Plugin store | No | Entrenched desktop click-takeoff with a loyal base |
| **On-Screen Takeoff** | Limited | No | Industry-standard manual workflow and the Quick Bid pipeline |
| **Togal** | Limited | No | Fast AI auto-measure of architectural areas |
If your use case is "push my finished estimate into our ERP," several of these fit well. If your use case is "give my software a drawing and get quantities back," the field narrows to the ingestion APIs.
## Where MCP fits
The Model Context Protocol (MCP) lets an agent host like Claude Desktop, Claude Code, or Cursor call a service's capabilities as tools. For takeoff, that means creating a project, ingesting a drawing, and reading back structured quantities from inside a conversation, instead of writing glue code against a REST endpoint.
Here the same export-versus-ingestion split shows up again. Bluebeam Max ships an MCP server, built on Anthropic's Claude, but it operates over markup metadata - the work done by hand inside Revu. An MCP server over drawing *ingestion* - hand an agent a sheet set and let it produce the takeoff - is the open lane. Kamai owns it: the same primitives as the REST API, exposed as MCP tools. It is live at mcp.kamai.io/mcp, so an agent can create a project, ingest a drawing from a URL, and read back structured quantities today. Point your Claude Desktop, Claude Code, or Cursor client at the endpoint and it signs in over OAuth on first connect.
The point for an integrator is that an ingestion API and an ingestion MCP server are the two surfaces that let an agent or an application actually *do* a takeoff, rather than read one someone else already finished.
## How to choose
- **You want to embed takeoff in your own product.** You need an ingestion API that is self-serve and built to embed. Export-only APIs are out by design. This is the case Kamai's [API](/developers/api) and [embeddable widget](/developers/embedding) are built for.
- **You want to push finished estimates into an ERP or CRM.** An export API is the right tool. Trimble and Autodesk are mature here.
- **You want an agent to run takeoffs.** Look for an MCP server over drawing ingestion. Kamai's [MCP server](/developers/mcp) is live and does exactly this; Bluebeam's MCP covers markup, not ingestion.
- **You want to automate an internal estimating pipeline.** An ingestion API lets you watch a folder or inbox, send new sheet sets, and land structured quantities in your estimating database before anyone opens the drawings.
## The short version
Most takeoff APIs export work a person already did. A few ingest a drawing and return the takeoff. If you are building software, the second group is the one to evaluate, and the practical test is the same for any of them: send your own sheets and look at what comes back. Kamai's ingestion API is self-serve from the [Kamai Console](https://admin.kamai.io); the [construction takeoff API guide](/learn/construction-takeoff-api) walks through the upload-poll-fetch flow with runnable code.
#### Common questions
**Is there an API that takes a drawing and returns a takeoff?**
Yes, but only a few. Most takeoff APIs are export APIs: they push finished estimates and measurements that a person already produced into an ERP or CRM. A smaller set are ingestion APIs: you POST a raw PDF or CAD drawing and get structured quantities back. Kreo's Core Platform API and Kamai's takeoff API are in this second group; Kamai is built API-first, so the extraction itself is the product.
**What is the difference between an export API and an ingestion API?**
An export API reads work a human already did inside an app and sends it downstream - estimate totals, bid breakdowns, marked-up measurements. An ingestion API does the work: drawing in, structured quantities out, no manual markup in between. Trimble's Accubid APIs and the Autodesk Takeoff API are export-style; they expose data the estimator created, not a way to create it from a drawing.
**Can an AI agent run a takeoff through MCP?**
An MCP server turns API capabilities into tools an agent host like Claude or Cursor can call directly. Bluebeam Max ships an MCP server over its markup metadata. An MCP server over drawing ingestion - create a project, ingest a drawing, read structured quantities from a conversation - is the open lane, and Kamai's MCP server is live now at mcp.kamai.io/mcp.
**Which takeoff API should I use to embed takeoff in my own product?**
You need an ingestion API that is self-serve and built to embed, so your users upload drawings inside your UI and quantities come back. Export-only APIs cannot do this because they assume the takeoff already exists. This is the case Kamai's API-first model is designed for, including a takeoff widget you can drop in via @kamai/iframe-bridge.
**What does an ingestion takeoff API return?**
Typically structured quantity data keyed to the drawing - areas, lengths, counts, and detected objects with their geometry. Kamai returns a GeoJSON FeatureCollection in blueprint coordinate space with the detected scale, so every number traces back to where it came from on the sheet.
### How to extract quantities from blueprints automatically
URL: https://kamai.io/learn/extract-quantities-from-blueprints
To extract quantities from blueprints automatically, let a model that understands construction drawings do the reading: upload the PDF sheet set, let foundational models identify the rooms, walls, and fixtures, review what they found, and export the quantities. With Kamai that loop - upload to export - takes minutes, and every number stays traceable to the sheet it came from.
## Step 1: Upload the sheet set
Start with the PDF set you already have. Vector PDFs exported from CAD are the ideal input because they carry the original geometry; the models read that geometry directly rather than a picture of it. Multi-sheet, multi-trade sets are the normal case: upload the set, not a hand-picked page.
## Step 2: Review what the models found
Processing runs in minutes per sheet set. What comes back is not a highlighted PDF but layers of structured findings over your drawing: areas (room boundaries, plan footprints), lines (wall centerlines, perimeters), and objects (doors, windows, fixtures), each with its measurement.
Review is where automated takeoff earns trust. Click any quantity and you land on the geometry that produced it, on the sheet it came from. You confirm by looking, not by re-measuring - which is what makes the review pass fast enough to keep the speed you gained.
## Step 3: Export the quantities
Once the takeoff reads true, export the structured quantities into your estimating workflow. Kamai's job ends at quantities on purpose: your cost data, production rates, and bid strategy live in your estimating tool, and a takeoff layer should feed that tool rather than replace it.
## Doing the same with code
Everything above is also an API. The flow is three calls - upload the PDF, poll the job, fetch a GeoJSON FeatureCollection of classified geometry - and it slots into pipelines where no one opens a drawing at all. The [takeoff API guide](/learn/construction-takeoff-api) has the complete walkthrough with working Python.
## Why traceability matters
Automated extraction is only useful if you can stand behind the numbers in a bid. The property to insist on - in Kamai or any tool - is that each quantity links back to its source geometry. Provenance turns "the AI said 4,200 square feet" into "sheet A-102, this boundary, 4,200 square feet", and that is the difference between a demo and a number you bid with.
#### Common questions
**What quantities can be extracted?**
Areas (plan footprints, gross and net room areas), lengths (wall centerlines, perimeters, door openings), and counts (doors, windows, plumbing fixtures and other detected objects), each tied to the sheet it came from.
**What file types work?**
PDF sheet sets. Vector PDFs exported from CAD carry the original geometry and give the strongest results.
**How does scale work?**
The sheet's scale is detected from the drawing and applied automatically, converting drawing-space geometry into real-world units. If a sheet needs manual scaling, it is flagged rather than silently guessed.
**How do quantities get into my estimate?**
Export structured quantities into your estimating workflow. Kamai produces the quantities; pricing, production rates, and bid strategy stay in your estimating tool.
## Team
### Elan Alexander Radkin - CEO and co-founder
Building Kamai to be the AI infrastructure layer the AEC industry has been missing. Background: officer in IDF Air Defense (signals), building and selling servers and software since age 15, son of an electronics engineer. Public voice for vertical AI in construction.
### Ben Rudin - AI Researcher & Co-founder
Leads Kamai's engineering. IDF elite Air Force tech unit (software engineer) and a software engineer at the Israel Ministry of Defense. Focused on extracting structured data from construction drawings and researching AI for AEC.
### Matan Rabi - VP R&D
Leads engineering and research at Kamai. 8200 Unit (Israeli intelligence) data engineering team lead, senior software engineer at Salesforce, and security research team lead at Bright. Strong background in machine learning, data, and high-throughput document understanding.
### Yaakov Steshin - Founding Engineer
IDF elite Air Force tech unit (senior software developer) and software developer at Targem Games. Builds the backend that powers Kamai's takeoff product and API.
### Yan Maksimovsky - ML/AI Engineer
8200 Unit (Israeli intelligence) ML/AI engineer and ML/AI engineer at Elbit Systems. Works on the machine-learning systems behind Kamai's data extraction.
### Drori Gordon - Technical Account Executive
Structural engineer, Technion graduate. Unit 8200, ex-Danya Cebus.
## Blog posts
### AEC-Geometric-Bench: scoring geometric extraction from construction drawings
A public benchmark for reading what is on an architectural sheet - the doors, windows, and fixtures a takeoff prices, and the walls and rooms it measures. 312 sheets scored, 15 released with ground truth.
Date: 2026-08-31
URL: https://kamai.io/blog/aec-geometric-bench
We released [AEC-Geometric-Bench](https://github.com/KamaiEnterprises/aec-geometric-bench), a public benchmark for geometric and symbolic data extraction from PDF construction drawings.
The question it asks is the one a quantity takeoff actually needs answered: what is on the sheet, where is it, and can you name the rooms?
## What is scored
Six systems are scored under one uniform condition: one PDF is submitted, one response is returned, and everything the system reports is scored.
The full corpus, **AEC-Geometric-Bench-312**, is 312 single-page architectural sheets issued for construction. It carries 24,771 annotated object instances, 59,328 wall shapes, and 16,112 area shapes. **Fifteen of those sheets are released** with their ground truth, so the result can be recomputed rather than taken on trust.
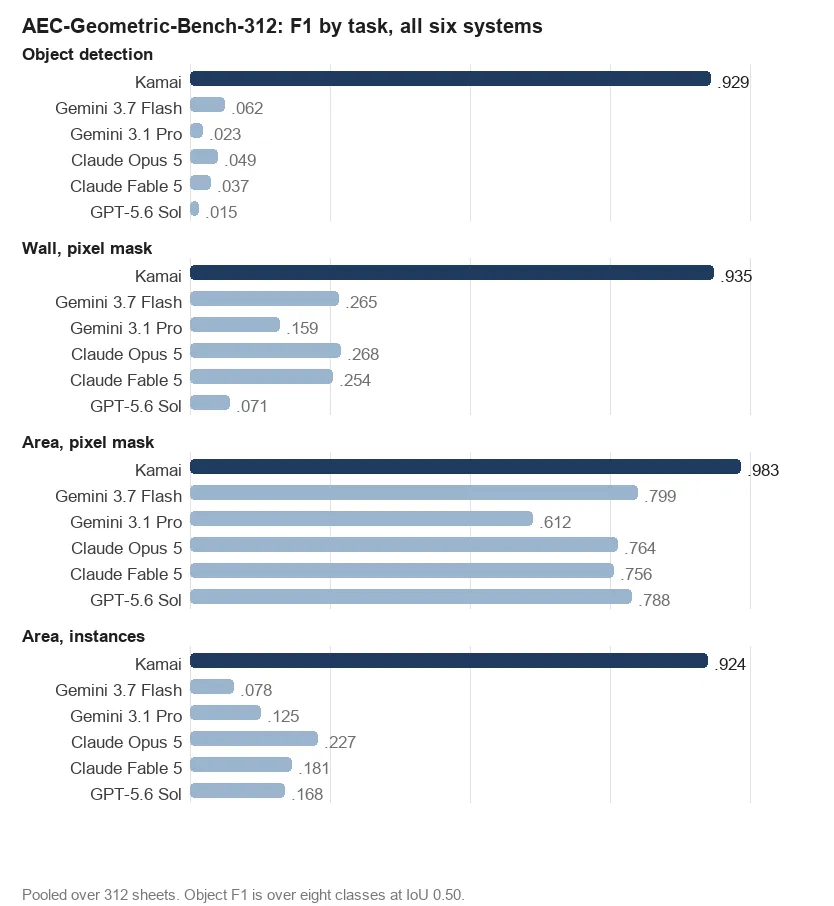
Object F1 is over eight classes at IoU 0.50, pooled across sheets. On identical ground truth Kamai reaches 0.929. The strongest general-purpose model in the set, Gemini 3.7 Flash, reaches 0.062.
## Results on AEC-Geometric-Bench-312
| system | P | R | F1 | wall px | area px | area inst |
| --- | --- | --- | --- | --- | --- | --- |
| Kamai | 0.932 | 0.927 | 0.929 | 0.935 | 0.983 | 0.924 |
| Gemini 3.7 Flash | 0.122 | 0.042 | 0.062 | 0.265 | 0.799 | 0.078 |
| Gemini 3.1 Pro | 0.037 | 0.017 | 0.023 | 0.159 | 0.612 | 0.125 |
| Claude Opus 5 | 0.126 | 0.030 | 0.049 | 0.268 | 0.764 | 0.227 |
| Claude Fable 5 | 0.152 | 0.021 | 0.037 | 0.254 | 0.756 | 0.181 |
| GPT-5.6 Sol | 0.037 | 0.010 | 0.015 | 0.071 | 0.788 | 0.168 |
Segmentation is more favorable to the models than object detection: they recover 0.612 to 0.799 area pixel F1 against Kamai's 0.983. Area instance F1 collapses to 0.078 to 0.227. They find the floor area without resolving it into discrete rooms, which is what a takeoff needs.
## Results on the fifteen released sheets
| system | P | R | F1 | wall px | area px | area inst |
| --- | --- | --- | --- | --- | --- | --- |
| Kamai | 0.940 | 0.919 | 0.929 | 0.931 | 0.987 | 0.941 |
| Gemini 3.7 Flash | 0.074 | 0.020 | 0.031 | 0.238 | 0.797 | 0.077 |
| Gemini 3.1 Pro | 0.025 | 0.010 | 0.015 | 0.182 | 0.548 | 0.116 |
| Claude Opus 5 | 0.061 | 0.015 | 0.024 | 0.278 | 0.782 | 0.227 |
| Claude Fable 5 | 0.066 | 0.007 | 0.013 | 0.287 | 0.780 | 0.186 |
| GPT-5.6 Sol | 0.007 | 0.002 | 0.003 | 0.089 | 0.741 | 0.096 |
These fifteen sit at the corpus average for Kamai (0.929 object F1). Per-class cells in a 15-sheet table rest on few instances. The corpus figures are the ones to cite.
## Reproduce it
The repo includes the fifteen redacted sheets, the CVAT annotations, a frozen hashed taxonomy, and a scorer.
```bash
cd scoring
python3 score.py --pred example-predictions/kamai --name "Kamai v1 Aug26"
```
That command reproduces the released-subset row for objects, wall pixel, and area pixel. Area instance reads 0.941 in the paper and 0.940 in this script: the paper's harness computes that one IoU on rasterized instance maps; the script computes it analytically on the merged polygons. Every other figure is identical.
Ground truth, scoring rules, and the prediction format are in the [README](https://github.com/KamaiEnterprises/aec-geometric-bench).
## Limitations
- Ground truth is single-annotator.
- Fifteen sheets is a small sample. Cite the 312-sheet corpus.
- Two of the six systems ran through an agent harness that records neither token counts nor latency, so no cost figure is given for them.
- This benchmark was produced by the vendor of one of the systems evaluated. The protocol was fixed before measuring, the taxonomy was hashed, every system is scored on identical ground truth by the same matcher with no per-system exceptions, and the ground truth was annotated by a professional team rather than by the authors.
Data is CC BY-NC 4.0. The scoring code is Apache 2.0, so a commercial system can be scored against t
### Kamai is now in the ChatGPT plugin directory
Kamai's MCP server is listed in OpenAI's public plugin directory. Install it in ChatGPT to open projects, blueprints, and takeoffs from the conversation.
Date: 2026-08-14
URL: https://kamai.io/blog/kamai-is-now-in-the-chatgpt-plugin-directory
Kamai is now listed in [OpenAI's ChatGPT plugin directory](https://chatgpt.com/plugins/plugin_asdk_app_6a513c881f9881919ee9565ba1cef6e6). The listing is our live MCP server, published so ChatGPT can discover and install Kamai without a custom connector.
## What that means
Connecting Kamai to ChatGPT used to mean Developer mode: paste `https://mcp.kamai.io/mcp`, accept the custom-connector notice, and finish OAuth by hand. The directory listing is the public install path. Search for Kamai, add the plugin, and sign in with your Kamai account.
The plugin is MCP-backed. ChatGPT calls the same tools as Claude, Cursor, and the other clients on the [MCP page](/developers/mcp): list and create projects, ingest a drawing from a URL, and read structured takeoff data back from the conversation. In ChatGPT that surface also opens as a panel, so you can browse projects, open a blueprint, and look at the takeoff without leaving the chat.
## How to install it
1. Open the [ChatGPT plugin directory](https://chatgpt.com/plugins) and search for Kamai, or go straight to the [Kamai listing](https://chatgpt.com/plugins/plugin_asdk_app_6a513c881f9881919ee9565ba1cef6e6).
2. Install the plugin and complete the Kamai sign-in when prompted.
3. Start a new chat and ask ChatGPT to open Kamai, or invoke the plugin from the tools menu.
You need a Kamai account. The OAuth grant is the same access as signing into [app.kamai.io](https://app.kamai.io). There is no API key to paste.
[Install Kamai from the plugin directory](https://chatgpt.com/plugins/plugin_asdk_app_6a513c881f9881919ee9565ba1cef6e6), then ask ChatGPT to open a project or run a takeoff on a drawing.
## Same server, other clients
The directory listing is for ChatGPT. Claude, Cursor, VS Code, Grok, and the rest still connect to the live endpoint at `https://mcp.kamai.io/mcp`. Connection recipes for those clients are on the [MCP page](/developers/mcp).
The REST API at [api.kamai.io/docs](https://api.kamai.io/docs) exposes the same primitives if you are wiring takeoff into your own software rather than an agent host.
If you want to see it on one of your sheets first, [open the app](https://app.kamai.io) or [talk to sales](/contact).
### The Future of Low-Tech Is Here: Kamai's AI Translates Construction Blueprints into Structured Data in Minutes
iHLS on Kamai: geometry-based AI that reads construction blueprints and turns them into structured data, bills of quantities, and specifications in minutes.
Date: 2026-08-12
URL: https://kamai.io/blog/the-future-of-low-tech-is-here
This article was originally published by [iHLS](https://i-hls.com/archives/138369) on August 12, 2026.
**Kamai is a graduate of the [INNOFENSE](https://accelerator.i-hls.com/innofense/) Innovation Center operated by iHLS in collaboration with IMoD.** This unique acceleration program removes entrance barriers to the technological ecosystem, turning startups into mature, leading companies while connecting them with relevant investors, which is designed to strengthen the links between the civilian and defense markets via the collaborative development of the technologies, thus advancing and improving their integration in both markets.
Every construction project begins with a stage that has remained virtually unchanged for decades: reading blueprints and extracting material quantities, specifications, and cost estimates. Contractors, engineers, and project managers spend days, and often weeks, manually reviewing hundreds of drawings to determine how much concrete, steel, piping, doors, windows, and other materials will be needed. Errors at this stage can lead to inaccurate estimates, project delays, budget overruns, and reduced profitability.
This is where [Kamai](https://kamai.io/) comes in. The company has developed an artificial intelligence platform capable of reading construction blueprints and automatically converting them into structured data, bills of quantities, and specifications, in minutes and with a high degree of accuracy. The company was founded after its founders, who came from the technology and cybersecurity worlds, responded to an Israeli Ministry of Defense call for proposals in those fields. While preparing, they consulted with contractors working with the Ministry on construction projects, their first real exposure to the industry. A casual conversation there sparked the idea of solving one of the biggest problems contractors face: understanding a project precisely from its construction drawings, both at the tender stage and during execution. That led to an AI layer designed to automate the entire process.
At the core of the platform are proprietary **geometry-based AI models** developed specifically for construction drawings and protected by a registered U.S. patent. Rather than relying solely on conventional image recognition, the system understands the engineering structure of a blueprint. It identifies elements such as doors, walls, windows, and building systems, measures them, associates them with the specifications provided by the architect and the project's consultants, and produces fully traceable structured data. Every quantity is linked directly to the corresponding element in the drawing, allowing users to verify every result with a single click.
One of the company's greatest strengths is its simplicity. Instead of requiring users to learn a new application packed with complex features, they simply ask the system questions in natural language, in any language, and receive structured tables containing quantities, materials, and specifications. The platform is available as a plugin for AI platforms such as **ChatGPT** and **Claude**, **as well as through an API** that integrates directly into existing software. Rather than selling a conventional application, Kamai provides an intelligence layer that can be embedded into virtually any construction workflow.
The company believes the AI revolution has finally reached even the most traditional industries. As they see it, within the next few years, AI-powered blueprint analysis will become a necessity rather than a competitive advantage. **Just as it is difficult to imagine a construction site operating without an excavator today, the company expects it will soon be almost impossible to manage a construction project without AI, such as this, which is capable of automatically interpreting engineering drawings.**
The system's immediate value is generating bills of quantities, but its by-products are what point to the next stages of development: detec
### Is Takeoff Software Worth It for Small Construction Companies?
When one person runs estimating, purchasing, and the job site, the question isn't whether takeoff software is nice to have. It's whether it buys back enough time to win more work.
Date: 2026-07-21
URL: https://kamai.io/blog/is-takeoff-software-worth-it-for-small-construction-companies
At a small shop, the estimator is also the owner, the buyer, the scheduler, and the person who answers the phone when a GC calls with a bid due Friday. There is no estimating department to hand the drawings to. There is one person and a stack of PDFs, and every hour spent measuring is an hour not spent on the next opportunity.
So the honest question is not whether takeoff software is impressive. It is whether it earns its keep for a team that bids a handful of jobs a month. The answer is yes, but not just because it is faster. The real payoff is that a small crew stops turning down work it has no time to price.
## Why small teams feel this harder
A large contractor spreads preconstruction across specialists. A small one stacks it on a single desk. The same person reading the drawings is also pulling material pricing, walking the site, chasing subs, and sending invoices, so estimating gets whatever hours are left over.
Manual takeoff eats those hours fast. You open every sheet, measure the dimensions, count the fixtures, cross-check the schedules, and key each quantity into a spreadsheet. A big set can take a day, and the bid invitations keep landing while you do it. Every hour on the ruler is an hour not spent in front of a client.
## What takeoff software is actually for
Takeoff software pulls priceable quantities out of drawings so you are not tracing them by hand. Digital tools replaced the scale ruler and the highlighter. AI tools go further: they read the drawing, recognize the elements, and hand back organized quantities ready for estimating.
Kamai sits in that second group. It reads native vector geometry straight from PDF and CAD files, so it computes from the drawing's own coordinates rather than rasterizing the sheet into an image and guessing at pixels. Every quantity traces back to the source sheet and layer, so your time goes into shaping the bid instead of collecting measurements.
## The cost of staying manual
Most small firms stick with manual takeoff because it is familiar and software feels like an expense they can skip. But the real costs are the ones that never show up on an invoice.
- It burns the estimating hours you cannot spare.
- It invites measurement slips and transcription errors across a long set.
- It makes every revision a re-count.
- It caps how many jobs you can realistically bid.
That last one is the real cost. When a takeoff takes too long, you decline the invitation, not because you would lose the job, but because there were not enough hours in the week to price it. The bids you never submit are the ones that hurt.
## Speed is competitive, not cosmetic
Clients expect faster answers than they used to. A GC sends the same package to several subs at once, and the contractor who gets an accurate number back first is often the one in front.
Kamai shortens that timeline by automating the quantity extraction, so structured quantities move straight into your pricing instead of waiting on a manual count. Faster takeoffs mean faster estimates, and faster estimates mean more bids out the door.
## Accuracy is where the margin lives
Winning is not the whole point. Winning profitable work is. On a small job, a small quantity error is not a rounding issue - it is your margin. Miss a flooring area, undercount fixtures, or measure the same wall twice, and the price is wrong before construction starts. Underestimate and you eat the difference. Overestimate and you were never in the running. Because Kamai extracts structured quantities directly from the drawing geometry, it removes a lot of the manual steps where those errors creep in.
> A small firm cannot afford to be wrong on the numbers and cannot afford to be slow. It has to be both fast and right, which is exactly the combination manual takeoff makes hardest.
## How Kamai differs from a digital ruler
Plenty of digital takeoff tools just swap the physical ruler for an on-screen one. The estimator still traces every condition by hand. Th
### What Digital Takeoff Software Actually Automates
Most 'digital takeoff' tools are a digital ruler. You still do the measuring. Here is the difference between a markup tool and software that reads the drawing for you.
Date: 2026-07-18
URL: https://kamai.io/blog/what-digital-takeoff-software-actually-automates
"Digital takeoff" is a broad label, and it hides an important distinction. Two tools can both claim it while doing very different amounts of the work. One replaces your scale ruler with an on-screen measuring tool and leaves the actual takeoff to you. The other reads the drawing and produces the quantities itself. Both get called digital. Only one of them is automated.
If you are evaluating takeoff software, that distinction is the thing to pin down first, because it decides how much of the repetitive work is still sitting on your desk after you buy it.
## The digital ruler
Most digital markup platforms are, at heart, a better ruler. They let you calibrate a scale, trace areas, drop counts, and annotate the sheet on a screen instead of on paper. That is genuinely better than printouts and a highlighter. Files are easier to share, measurements are cleaner, and nothing gets lost in a stack of markups.
But look at where the labor actually goes. You still zoom in on every sheet. You still count each symbol by hand. You still trace each area, switch to the schedule to confirm it, cross-check the legend, and key the result somewhere. The tool made each of those actions a little faster. It did not remove any of them. On a large set, "a little faster, times a few thousand" is still days of work.
## What automated extraction changes
Automating the takeoff means the software does the reading, not just the recording. Instead of handing you a faster way to measure, it identifies the construction elements on the drawing, classifies them, measures them, and returns structured quantities. Your job shifts from producing the numbers to reviewing them.
That is the line Kamai is built on. Rather than helping you perform a manual takeoff more efficiently, it automates the takeoff itself. The models walk the drawing set, recognize symbols against the project legend, measure the geometry, and organize everything into structured output that drops into estimating. You spend your time validating results and pricing the job instead of tracing plans.
## Why reading the geometry matters
The reason this works comes down to what a PDF actually is. A construction drawing is not a picture. It is a set of measured lines with real scale, layers, and annotations. A lot of takeoff tools throw that away by flattening the sheet into an image and then guessing at dimensions from pixels.
Kamai reads the native vector geometry instead. Lines stay lines, text stays text, and the scale carries through, so measurements come from the drawing's own coordinates rather than from an approximation of them. Every quantity stays tied to the sheet and layer it came from, which means a number you want to check is one click back to its source, not a rebuild from scratch.
## Where the error reduction comes from
Manual takeoff invites a specific set of mistakes, and they are not exotic. Skipping a component on a busy sheet. Counting the same condition twice. Reading an old revision. Fat-fingering a value on the way into a spreadsheet. None of them are carelessness. They are what repetitive manual work produces at volume, especially under a deadline.
Automated extraction removes most of the moments where those errors happen:
- **No manual counting**, so the missed and duplicated symbols mostly go away.
- **No re-keying**, because structured quantities move into estimating through an export or the [API](https://api.kamai.io) rather than being retyped.
- **Traceability**, so verifying a number is checking it against the drawing, not trusting a cell.
The point is not that people make bad estimators. It is that a lot of estimating error lives in the mechanical parts of the job, and those are exactly the parts worth handing to software.
## Revisions stop being a rebuild
Drawings change. Addenda land, specs update, a sheet gets reissued. With a markup workflow, a small design change often means revisiting several sheets, redoing measurements, and updating the spreadsheet
### The Hidden Costs of Manual Takeoffs
A manual takeoff looks free. The real bill shows up as lost hours, missed bids, rework on every revision, and margin that quietly leaks away. Here is what manual estimating actually costs.
Date: 2026-07-16
URL: https://kamai.io/blog/the-hidden-costs-of-manual-takeoffs
A manual takeoff feels free. You already own the plans, the ruler, and the spreadsheet, so it looks like the cheapest way to price a job. It is not. The cost is real. It just never lands on an invoice.
Every bid starts with quantities pulled off the drawings. Get them wrong, or get them slow, and the damage runs well past the estimating desk. Most teams still do this by hand because it is familiar. Familiar is not the same as cheap.
Here is the bill you do not see on the invoice.
## The hours are the smallest part
The obvious cost of a manual takeoff is the time spent measuring. Review the drawings, count symbols, measure lengths and areas, tally it into a spreadsheet, then check the math. On a medium commercial job that is hours, sometimes days.
But the hours are not the expensive part. The expensive part is what your best estimator is not doing while they trace lines on a sheet. Not reviewing scope, not sizing up risk, not chasing the next opportunity. You are paying senior judgment to do transcription.
That caps bid capacity. If a team can only turn around a handful of estimates a week, every hour spent measuring by hand is a proposal that never goes out.
## Small measurement errors are not small in dollars
Margins are thin, and a manual process leaves room for a small mistake to become an expensive one. A missed run of ductwork. An overlooked fixture. A concrete area off by a factor. A device count that came up short. None of those stay contained to the estimate:
- **Underestimate** and you get emergency orders, delivery delays, extra labor, and a schedule that slips because the material was not there.
- **Overestimate** and you tie up cash in inventory nobody uses, eat the waste, and price yourself out of the job.
A quantity that is off by a little at takeoff turns into thousands of dollars once it hits procurement and the field. Cheap to make, expensive to own.
## Manual work manufactures the errors
These mistakes are rarely carelessness. They are the predictable result of doing repetitive work by hand across a large set. A full drawing package runs hundreds of pages across disciplines, and the estimator moves between floor plans, schedules, specs, details, legends, and revisions while recording numbers one at a time. The bigger the set, the more likely something slips.
The usual failure modes:
- Working off a superseded sheet because a revision came in late
- Reading the wrong scale on a detail
- Double-counting a condition that repeats across sheets
- Missing a symbol in a dense legend
- A spec change that never made it into the estimate
Give a good estimator the same set on a tight Friday deadline and some of these will happen. That is not a knock on estimators. It is what manual, repetitive work produces.
## Every revision makes you rebuild work you already finished
Construction documents do not sit still. Architects issue revised sheets, addenda land, specs get updated. With a manual takeoff, even a small change forces you back through multiple sheets to remeasure, update the spreadsheet, and reverify the math. Instead of touching only what changed, the team rebuilds finished work to be sure nothing downstream moved.
Do that three or four times over a bid cycle and the revisions cost more than the original takeoff did, with fresh chances to introduce an error on every pass.
## Slow estimates are lost bids
Speed is a competitive advantage, and manual takeoffs give it away. Owners and general contractors evaluate proposals soon after they go out. The contractors who submit accurate bids quickly stay in the running. The ones still measuring do not.
> Every estimate that goes out a day late is revenue a faster competitor already booked.
Manual measurement caps how many jobs you can chase at once. Cutting takeoff time lets you respond to more opportunities with the same staff, instead of hiring your way out of the bottleneck.
## The leak spreads past the estimate
The damage is not limited to mate
### How to Do Mechanical and HVAC Takeoffs
Ductwork, diffusers, VAV boxes, rooftop units, and schedules spread across a dozen sheets. Here is how a mechanical takeoff works and how Kamai reads the ductwork and equipment for you.
Date: 2026-07-14
URL: https://kamai.io/blog/how-to-do-mechanical-and-hvac-takeoffs
Mechanical is where a set stops being a counting exercise and turns into a measuring one. A commercial floor carries hundreds of feet of supply, return, and exhaust ductwork, threaded through diffusers, grilles, VAV boxes, dampers, and equipment that all show up on their own sheets. The ductwork is the big number, and it is the one you have to run a tape across the drawing to get. Get it wrong and the bid tilts on the largest line item you have.
That is why the takeoff comes first. Before pricing, you need to know how much duct the drawings call for and every piece of equipment that hangs off it. A single missed branch or an overlooked schedule works its way straight through to margin.
## Takeoff and estimating are two different jobs
They get treated as one thing and answer different questions.
A mechanical takeoff reads the drawings and pulls out measurable quantities. You measure duct runs, count diffusers and grilles, identify VAV boxes and dampers, and reconcile the equipment schedules against the plans. It answers "what does this system require?"
An estimate takes those verified quantities and prices them: material costs, labor rates, installation productivity, equipment costs, overhead, and profit applied on top. It answers "what will it cost?"
The order matters. Even sharp pricing produces an unreliable bid when the ductwork footage underneath it is off.
> Most bad mechanical bids do not fail on price. They fail on an incomplete takeoff - a duct run measured short, a schedule that never got cross-referenced.
## How to perform a mechanical takeoff
### Review the full mechanical package
Understand the scope before you measure anything. Work through the whole package, not just the floor plans:
- Mechanical floor plans (the M-series)
- Equipment and diffuser schedules
- Mechanical sections
- Symbol legends
- Specifications, project notes, addenda, and revisions
Confirm you are on the latest revision. Understanding the whole system first is what keeps a component from slipping through later.
### Identify every HVAC component
Work through supply, return, and exhaust ductwork, then the terminal devices - diffusers, grilles, registers - and the equipment: VAV boxes, AHUs, RTUs, fan coil units, dampers, smoke dampers, thermostats, and heat trace. Every tagged unit on the plan has to reconcile against the equipment schedule, and every scheduled unit has to appear on a plan. Reconciling those two is the work.
### Measure the ductwork
Ductwork is usually the largest portion of the takeoff and where manual measurement breaks down first. A complete duct measurement covers main runs, branch runs, vertical risers, transitions, reducers, elbows, and flexible connections. Measuring all of that off a screen, foot by foot, is slow and it is where errors accumulate.
### Verify the equipment schedules
Equipment information almost never lives in one place. The schedules carry the capacities, airflow in CFM, model types, sizes, tags, and installation notes; the plans carry where each unit sits. Tying a scheduled unit to its tag on the drawing, over and over, is the cross-referencing that eats the afternoon.
### Validate before you price
Even an automated takeoff earns a quality review first. Confirm the drawing revisions, the equipment counts, the duct measurements, the schedules, and that the scope is complete against the specs.
## How Kamai handles the extraction
Kamai is built for construction drawings, not general image recognition, and mechanical is where that distinction pays off. Kamai reads the native vector geometry inside the PDF and CAD files. It does not rasterize the sheet into an image and guess from pixels. It computes duct lengths from the drawing's own coordinates, which is the difference between measuring off a picture and reading off the geometry.
On a mechanical set Kamai reads the M-series floor plans, equipment and diffuser schedules, sections, and symbol legends, then does the two things that take
### The Role of Quantity Takeoff in Accurate Estimating
Quantity takeoff is the layer every estimate rests on. Get it wrong and the best pricing database in the world still gives you a wrong bid. Here is how the takeoff sets the ceiling on accuracy.
Date: 2026-07-11
URL: https://kamai.io/blog/the-role-of-quantity-takeoff-in-accurate-estimating
There is a hierarchy to a bid that does not get talked about enough. Pricing gets the attention: the cost database, the labor rates, the markup strategy. But all of it sits on top of one layer, and that layer is the quantity takeoff. If the quantities are wrong, nothing above them can be right. The most sophisticated estimating software and the most experienced estimator both produce an unreliable bid when the takeoff underneath is off.
That is the whole case for treating quantity takeoff as the foundation rather than a chore to rush through. It sets the ceiling on how accurate the estimate can possibly be. Everything else is refinement inside that ceiling.
## What quantity takeoff actually is
Quantity takeoff, sometimes shortened to QTO, is the process of reading the drawings and specifications and determining every measurable component the project requires. Concrete volumes, structural steel, lumber, drywall, flooring, roofing, plumbing fixtures, electrical devices, HVAC equipment, doors and windows, finishes. The output is a detailed list of quantities, often called a bill of quantities, and it answers one question:
> How much of everything does this project require?
Only once those quantities are settled can pricing begin. The takeoff is the "what." The estimate is the "how much will it cost." They are different jobs, and the takeoff comes first for a reason: pricing is meaningless without something to price.
## Why the quantities set the ceiling
Construction runs on thin margins, which is exactly why a small quantity error is expensive out of proportion to its size. Underestimate and you get material shortages, emergency purchases, delays, and unplanned labor. Overestimate and you tie up capital in inventory you did not need, grow your waste, and pad the bid until it stops winning.
Accurate quantities do the opposite. They let you bid competitively, budget with confidence, order material correctly, cut change orders, reduce waste, schedule realistically, and protect the margin. Reliable quantities are what make a project predictable, and predictable projects are the ones that stay profitable.
## The takeoff process, done carefully
Good estimators follow a consistent sequence, because consistency is what keeps things from slipping through.
1. **Review the whole package first.** Architectural, structural, MEP, and the specifications. Understanding the scope before measuring anything is how you avoid discovering a missing assembly halfway through pricing.
2. **Measure everything relevant.** Lengths, areas, volumes, and counts for every component the drawings show.
3. **Organize into a bill of quantities.** Group each item by trade, material type, or assembly so it maps cleanly onto pricing.
4. **Hand off to estimating.** The quantities move into the pricing step, where labor, equipment, and markup get applied.
When each stage is done with care, the estimate built on top of it inherits that care. When a stage gets rushed, the error hides until procurement or the field finds it, which is the most expensive place to find it.
## Where manual takeoffs leak accuracy
Plenty of firms still run this on printed plans, spreadsheets, and repeated data entry. Experienced people can do good work this way, but the workflow itself invites specific errors:
- Measuring from a superseded drawing
- Missing a revision or addendum
- A wrong drawing scale throwing off a whole sheet
- Duplicate measurements on shared conditions
- A forgotten assembly
- Transcription slips when numbers get typed
- Unit conversion mistakes
Notice that most of these are not pricing failures. The single biggest source of trouble is not getting a number wrong on the drawing. It is moving that number from one system to another.
## The hidden cost of rekeying
A lot of estimating still depends on manually transferring quantities into Excel or an estimating package. It feels routine, and it is quietly risky. One mistyped value, a duct length or a concrete
### What Is the Best Estimating Software for Construction?
The best estimating software does more than calculate. It reads the drawings. Here is what to look for, and how AI-powered takeoff changes the buying criteria.
Date: 2026-07-09
URL: https://kamai.io/blog/what-is-the-best-estimating-software-for-construction
Ask ten estimators what makes good software and you will get ten answers about buttons and reports. But the real question sits earlier. Before you price a single line item, someone has to pull thousands of quantities off the drawings. Get that part wrong and the best cost database in the world just gives you a precise wrong number. So the honest way to shop for estimating software is to start where the estimate actually starts: at the takeoff.
Estimating is the part of the job everything else rests on. Materials get ordered against it, crews get scheduled against it, and the bid gets submitted against it. A small error in quantities or pricing walks straight into your margin. That is why the buying criteria are worth thinking through, rather than picking the tool with the busiest feature list.
## What estimating software is supposed to do
At its core, estimating software helps you perform quantity takeoffs, calculate costs, organize project data, and prepare bids faster than doing it by hand. A single job carries thousands of measurements, quantities, and labor calculations. Manage that with spreadsheets, a calculator, and a printed set, and mistakes are not a risk, they are a schedule.
Good software should cut down the manual measuring, tighten bid accuracy, and get proposals out faster. But speed on its own is a trap. A tool that helps you bid quickly and wrong is worse than slow. The criteria that matter are speed and accuracy together, because the bid has to go out on time and the numbers have to hold up when the job is won.
## The criteria that actually separate tools
Here is a plain checklist for what strong estimating software should do, and how to read past the marketing:
- **It should read the drawings, not just hold your numbers.** Many platforms are really calculators with a nice interface. The measuring is still on you. The tools worth paying for do some of that reading themselves.
- **It should extract quantities you can trace.** Areas, wall lengths, volumes, fixture counts, room-by-room totals. And each one should tie back to the sheet it came from, so a reviewer can check it.
- **It should work from the files you actually get.** PDF plans, blueprints, floor plans, CAD exports. Not a format you have to convert into first.
- **It should hand data off cleanly.** Structured output that flows into your pricing workflow beats numbers trapped in a report you have to re-key.
- **It should be reachable by the whole team.** Office, jobsite, home, without arguing over which version of the file is current.
Run any product against that list and the marketing separates from the substance quickly.
## Where Kamai fits against those criteria
Kamai is built around the first item on that list. Instead of being a calculator you feed numbers into, it uses AI to read construction drawings and pull the project information out for you. You upload the set - PDFs, blueprints, floor plans, CAD exports - and Kamai analyzes it instead of asking you to trace every room and wall by hand.
The distinction that matters: Kamai reads native vector geometry from the file. It does not flatten the drawing into an image and guess from pixels. It computes from the drawing's own coordinates, which is why the quantities stay tied to the source. Every number traces back to the sheet and layer it came from.
> A drawing is not a picture. It is a set of measured lines with scale, layers, and annotations. Reading it as geometry instead of as an image is the difference between a quantity you can defend and a quantity you have to re-check.
From that reading, Kamai returns the measurable elements an estimator would otherwise pull sheet by sheet:
- Flooring and surface areas
- Wall lengths and dimensions
- Volumes and room-based quantities
- Fixture and object counts
- Structural and MEP elements
- Multi-sheet project rollups
## What that changes in the workflow
The traditional takeoff is a sequence of chores: print the set, verify the scale, mea
### Turn PDF Drawings into Accurate Quantities
PDF sets are still how the industry ships drawings. Here is how Kamai turns them into structured, traceable quantities without the manual measuring in between.
Date: 2026-07-02
URL: https://kamai.io/blog/turn-pdf-drawings-into-accurate-quantities
Every estimate stands on its quantities. Before anyone prices a job, someone has to answer a plain question: how much work is in these drawings? Get that number right and the rest of the bid has a foundation. Get it wrong and the material orders, the labor budget, and the margin are all wrong with it, usually before anyone notices.
The drawings that answer the question are PDFs. Residential, commercial, industrial, tender work, it starts the same way: a set lands in the inbox, and the quantities have to come out of it. The problem is not the PDF. The problem is what teams have historically had to do to read one.
## The manual PDF takeoff is where the hours go
A PDF is easier to share than paper, but on its own it is still just something to measure. The traditional workflow has not changed much:
- Review every sheet, one at a time.
- Calibrate the scale on each drawing.
- Trace areas and lengths by hand with a digital ruler.
- Count doors, windows, fixtures, and symbols one by one.
- Type all of it into a spreadsheet.
- Double-check the whole thing before it goes into the estimate.
On a real set that takes hours or days, and it happens under a deadline, which is exactly when human error creeps in. Then a revision arrives and a chunk of it has to be re-checked by hand. For a team bidding several projects a week, that repetition is the bottleneck.
## A PDF is not a picture
Here is the part most tools miss. A PDF drawing is not an image. It carries real geometry: vector linework with actual coordinates, layers, scale, symbols, and the spatial relationships between elements. All of that structure is sitting in the file. The reason takeoff has stayed manual is that reading it used to require a person.
Most computer-vision tools throw that structure away. They rasterize the drawing to pixels and predict from the picture, the way a general model labels objects in a photo. For a number that decides whether a job earns or loses money, a guess from pixels is not a foundation you want to price against.
Kamai reads the native geometry instead. It works from the vector data in the PDF or CAD file and computes measurements from the drawing's own coordinates, not from an image of the drawing. Scale, annotations, symbols, room boundaries, and cross-sheet relationships all come from the source.
## Upload the set, get structured quantities back
Instead of measuring every room, wall, and count by hand, you upload the drawings and Kamai does the reading. It processes the set, identifies the geometry, symbols, dimensions, and how the elements relate, and turns that into measurable quantities:
- Floor and room areas
- Wall lengths and surface areas
- Concrete and other volume estimates
- Door, window, and fixture counts
- Room-by-room dimensions and layouts
- Material quantities per trade
- MEP components
The extracted quantities come back as structured data, so they drop into the systems you already run and export when you need to hand something off. Every quantity traces back to the sheet and the layer it came from, so a number is never a black box. When a drawing gets revised, Kamai re-analyzes the updated set and the quantities can be checked and recalculated rather than remeasured from scratch.
The point is not to retire the drawings. It is to stop paying a skilled estimator to be a measuring and transcription service, so that time goes to scope, cost validation, and the bid.
## Better data, better decisions
Analysis runs right after upload, which matters when a tender is due. You get structured information back in minutes rather than at the end of a long tracing session. Because the platform is cloud based, estimators, project managers, and field staff all work from the same numbers instead of chasing an outdated file version around.
Reliable early quantities change what a team can do with a set. You can evaluate options, compare scenarios, and forecast cost and labor with numbers you actually trust.
> "Used it this morning
### The Benefits of Automated Takeoff Software
The value of automated takeoff is not just speed. It is speed, accuracy, consistency, and scale together, and what that combination does to your bid capacity.
Date: 2026-06-25
URL: https://kamai.io/blog/the-benefits-of-automated-takeoff-software
In construction the most expensive mistakes happen before a single wall goes up. A missed room, a wall measured wrong, a fixture skipped on the count. Those errors do not stay small. They ripple through the budget, the schedule, procurement, and the margin, usually before anyone notices.
That is why more teams are moving off manual measurement and onto automated takeoff. The job is to turn construction drawings into accurate, structured quantity data. Instead of tracing plans for hours and re-keying numbers into a spreadsheet, the quantities come straight out of the drawings and into estimating with less effort and less risk. The value is not just speed. It is speed, accuracy, consistency, and scale together, and what that combination does to how many bids you can actually put out.
## What automated takeoff software does
Automated takeoff pulls measurable quantities out of drawings: PDFs, CAD exports, floor plans. Floor and ceiling areas, wall lengths, paintable surfaces, concrete volumes, fixture counts, electrical devices, pipe and duct runs. It reads the drawing, identifies the elements, and converts them into structured data your estimating, procurement, and planning all run on.
Kamai reads the drawings directly and extracts areas, volumes, materials, dimensions, and counts, and every quantity carries an audit trail back to the source sheet. That last part is the difference between a number you paste in and a number you can defend.
## Speed without giving up accuracy
Manual takeoff is slow, and a revision means doing chunks of it again. Automation takes that burden off. When the drawings change, the quantities update, and the measurements stay consistent across the set.
What that gets a contractor:
- Faster workflows and faster bid turnaround, hours instead of days
- Fewer manual calculations
- Fewer transcription errors from re-keying
- More time for the parts that need judgment: scope, risk, pricing strategy
The net effect is more bids out the door with the same team. In a market where you have to submit more to win the same amount of work, that capacity is the whole game.
## Better accuracy and tighter cost control
Even a strong estimator makes mistakes under a deadline, and a small error on a large project is not small in dollars. It becomes an overage, a shortage, or an overrun.
Automation applies the same measurement rules every time and calculates off the digital drawing instead of a hand trace. Consistent quantities, better visibility into what is actually there, and more confidence at the moment you set a price. That flows into cleaner material ordering, less waste, fewer surprise costs, and bids you can hold when the job is won.
## One source of truth across the team
Preconstruction is never one person. Estimators, project managers, procurement, designers, and owners all need the same numbers, and they need to agree on which version is current.
A shared workspace where quantities, assumptions, and revisions are visible replaces the usual mess of emailing spreadsheets. Everyone works from the same set instead of three slightly different copies.
## Standardized work that scales
When every estimator uses their own naming, methods, and formats, the outputs are hard to compare and harder to train new people on. Standardized processes, templates, and structured outputs fix that.
> Once the outputs are consistent, they stop being one-off files and start being data.
That data is what you use later for benchmarking, forecasting, unit cost analysis, productivity tracking, and risk assessment. You cannot build any of that on quantities that were formatted five different ways.
## Quantities that flow into estimating
A takeoff is only useful if you can price it. Moving numbers by hand from one system to the next is one of the biggest sources of error in the whole process.
Kamai extracts structured, typed data that flows into estimating platforms, spreadsheets, or an API without anyone rekeying it. The w
### How to Do a Plumbing Estimating and Takeoff
A plumbing fixture is never just a symbol - it connects to supply, waste, vent, and storm systems across several sheets. Here is how a plumbing takeoff works and how Kamai reconstructs the whole network.
Date: 2026-06-18
URL: https://kamai.io/blog/how-to-do-a-plumbing-estimating-and-takeoff
Plumbing is the trade where a takeoff is least forgiving. A water closet is not one line item. It is a supply connection, a waste connection, a vent, a fixture unit on a riser, and a fitting count, and every one of those lives on a different sheet. Miss one and the bid is wrong before anyone talks price. So the takeoff has to come first, and it has to be complete.
A plumbing estimate has two halves that people treat as one and shouldn't. The takeoff establishes what has to be installed. The estimate establishes what it costs. Both matter, but they fail differently, and most bad plumbing bids fail on the first half.
## Takeoff versus estimating
A plumbing takeoff reads the drawings and pulls out measurable quantities. You count fixtures, measure pipe runs, identify valves and cleanouts, trace risers, and organize all of it into a bill of materials. The question it answers is: what do we need to install?
A plumbing estimate takes those quantities and prices them. Material costs, labor rates, installation productivity, equipment, waste factors, overhead, and profit all get applied on top. The question it answers is: what will this cost?
Takeoff is what you build. Estimate is what it costs. Accurate pricing depends entirely on accurate quantities, which is why the takeoff is the part worth getting right.
> Most estimating mistakes are not wrong prices. They are incomplete quantities. A missed pipe run or an overlooked fixture multiplies straight through to lost margin.
## How to perform a plumbing takeoff
Start with the full drawing package, not just the floor plans. On a real job that means:
- Plumbing floor plans (the P-series)
- Riser diagrams
- Plumbing and fixture schedules
- Isometric drawings
- Specifications and fixture legends
Then work through it in order. Understand how the sheets connect to each other. Identify every component: fixtures, supply lines, waste systems, vent piping, cleanouts, drains, equipment, and fittings. Measure the pipe runs. Count the fixtures. Reconcile the riser connections against the floor plans. Organize the result into a structured quantity list that an estimate can be built on.
The verified quantities move to estimating. Everything downstream inherits their accuracy or their errors.
## Why plumbing takeoffs are hard
The trap in plumbing is that the drawings look like a counting exercise and are not. A single fixture ties into as many as five systems: domestic water, sanitary waste, vent, storm, and gas. None of those systems is shown in one place.
The floor plan tells you where the fixture sits. The riser diagram tells you how it stacks vertically. The schedule tells you what it is. The isometric ties the connections together. The spec tells you the material. To get one fixture right, an estimator moves across four or five documents and holds the whole network in their head while they do it.
That is slow, and it gets slower as the job grows. A multi-story building repeats the same fixture group per floor, each with its own riser offset, and the chance of dropping a run or double-counting a stack climbs with every level.
## How Kamai handles it
Kamai is built for construction drawings, not general image recognition. The distinction matters here more than in almost any other trade. Kamai reads the native vector geometry inside the PDF and CAD files. It does not rasterize the sheet to an image and guess from pixels. It computes measurements from the drawing's own coordinates.
On a plumbing set Kamai reads the P-series floor plans, riser diagrams, plumbing and fixture schedules, isometric drawings, and fixture legends, then does the part that actually takes an estimator's time: it reconstructs the networks. Supply, sanitary, vent, storm, and gas are traced across sheets and reconnected, rather than counted symbol by symbol in isolation.
The output is a structured plumbing model where every fixture, connection, and pipe run stays linked to its room, its riser, and the sheet it
### How to Do Electrical Estimating and Takeoff
Electrical drawings are the busiest sheets in the set. Here is how an electrical takeoff works, why manual counting breaks down, and how Kamai reads the symbols for you.
Date: 2026-06-11
URL: https://kamai.io/blog/how-to-do-electrical-estimating-and-takeoff
Electrical is where a set gets busy. A single commercial floor can carry hundreds of outlets, switches, lighting fixtures, and junction boxes, all connected to schedules and single-line diagrams sitting on other sheets. Every estimate you build starts with counting them. Miss a handful of devices or measure conduit wrong and the whole bid tilts, usually before anyone notices.
That is why the takeoff comes first. Before you can touch labor rates, material pricing, or a schedule, you need to know exactly what the drawings call for. The tighter the market, the less room there is to be off.
## Takeoff and estimating are two different jobs
They get lumped together, but they answer different questions.
A takeoff identifies and measures every component shown on the drawings. You count devices, measure conduit and raceway runs, read panel schedules, and organize it all into a structured bill of quantities. It answers "what materials does this job require?"
An estimate takes those verified quantities and assigns labor, material prices, equipment, overhead, and profit to produce a final number. It answers "how much will it cost?"
The order matters. Even sharp estimating produces an unreliable bid if the quantities underneath it are wrong.
## What a complete electrical takeoff covers
You work through the E-series package - floor plans, lighting layouts, power plans, panel schedules, legends, and single-line diagrams - and pull out everything that has to be priced:
- Lighting fixtures, recessed and surface-mounted
- Emergency lighting and exit signs
- Duplex and GFCI outlets
- Single-pole and three-way switches
- Junction boxes and smoke detectors
- Disconnect switches and distribution panels
- Conduit and raceway lengths
- Feeders and circuit information
Then you extract the quantities: counting symbols, measuring runs, reading the panel schedules, and organizing it into a structured material list. Only then do the verified numbers move into estimating, where pricing, labor, and markups get applied.
## Why manual electrical takeoffs break down
Electrical drawings are among the most detailed documents in the set, and that is exactly where the counting gets hard. A large commercial project can run hundreds or thousands of symbols across dozens of sheets, and none of it lives in one place.
To count one device correctly you are constantly switching between floor plans, panel schedules, the legend, circuit schedules, single-line diagrams, and the specs. Every switch is a chance to miss a device, duplicate a count, or fat-finger a transcription. The failure modes are familiar:
- Missing a device buried in a dense corner of a plan
- Duplicating a count across sheets that share conditions
- Re-keying quantities into a spreadsheet, one row at a time
- Losing the thread on a multi-floor project where a room repeats per level
Consistency gets harder the bigger the job gets, and the hours it eats are hours nobody is spending on scope or strategy.
## How Kamai handles the extraction
Kamai is built for construction drawings, and electrical documentation is a big part of that. You upload the digital set and Kamai works through it, sheet by sheet, layer by layer.
The important part is how it reads. Kamai works from the native vector geometry inside the PDF instead of rasterizing the sheet into an image the way typical computer-vision tools do. It computes measurements from the drawing's own coordinates, not from pixels. That is the difference between guessing a conduit length off a picture and reading it off the geometry.
It starts with the legend. Electrical plans lean on standardized symbols that reference equipment schedules, and matching each one by hand is slow, repetitive work. Kamai reads the project legend, finds those symbols throughout the set, and assigns structured classifications. From there it pulls from the floor plans, panel schedules, single-line diagrams, and conduit layouts to produce a structured electrical bill o
### Vertical AI for Estimating and Takeoff
General AI reads a blueprint like a photo. Vertical AI reads it like a drawing. Why construction estimating needs models built for its own geometry.
Date: 2026-06-04
URL: https://kamai.io/blog/vertical-ai-for-estimating-and-takeoff
Construction is adopting AI, but not all AI is built for the same job. A general model can summarize a document, answer a question, or label objects in a photo. Construction estimating needs something narrower and more exact. Every measurement, quantity, and material count has to be right, because a small error in the takeoff turns into a real error in the bid.
That is the case for vertical AI: models trained for one industry instead of all of them. Kamai takes that approach for construction, building models that understand drawings, floor plans, and technical documentation at the level of geometry rather than treating them as images.
## Why a general model is the wrong tool here
General models process a blueprint the way they process any picture. They find visual patterns and predict from pixels. For basic image recognition that is fine. For a takeoff, where the number decides whether the job earns or loses money, prediction from pixels is not a foundation you want to price against.
Estimating needs exact values for areas, lengths, volumes, material quantities, room dimensions, and object counts. Kamai works from vector-based drawings, reading scale, annotations, symbols, and the spatial relationships between elements, and computes measurements from the source geometry instead of approximating them from an image. The result is quantities you can actually trust before pricing starts.
## The squeeze estimators are under
Estimating has become one of the tightest bottlenecks in the business. As competition rises, contractors have to submit more bids to hold the same workload. A firm that used to win one bid in four might now win one in ten. That means more projects to estimate, tighter deadlines, more pressure on the team, higher labor cost, and more room for expensive mistakes.
Traditional workflows struggle to keep up because every project still needs hours of manual measurement, verification, and data entry. More volume against the same manual process just means more hours or more errors, usually both.
## Why hiring your way out is hard
Experienced estimators are skilled, expensive, and increasingly hard to find. Growing the department raises overhead without guaranteeing more wins. And when the workload climbs, the work degrades in predictable ways: rushed takeoffs, transcription errors, less time for bid strategy, weaker quality control. Over time that lands on the bottom line.
## How Kamai changes the workflow
Kamai replaces the repetitive part of the work with models built for construction documents. Instead of tracing every wall, room, fixture, and floor area by hand, you upload the drawings and Kamai extracts the quantities: areas, lengths, volumes, material quantities, fixture counts, and structural dimensions.
Because it works from native PDF geometry rather than a rasterized image, the measurements stay tied to the drawing's original coordinates. The estimator spends less time measuring and more time reviewing costs and making bidding decisions.
## Purpose-built means accountable numbers
The core difference between vertical and general AI is how the measurement gets made. A general model interprets an image. Kamai reads engineering geometry, so it can work with construction symbols, drawing layers, room boundaries, dimensions, scale, and cross-sheet relationships, and compute measurements directly from the drawing rather than approximating them. That cuts the risk of a quantity error before pricing even begins, and it comes with provenance: every number traces back to the sheet and layer it came from.
## Faster, without giving up quality
Deadlines rarely leave room for a slow takeoff. Kamai automates the repetitive measurement so the team can move quickly through a set, then spend its time on reviewing extracted quantities, validating scope, and preparing a competitive bid. The workflow ends up both faster and more dependable, which is the combination that actually matters under a deadline.
## Struct
### Takeoff vs Estimating: What Is the Difference?
A takeoff measures what a project needs. An estimate prices it. Confusing the two is where bids go wrong, and where Kamai removes the manual gap between them.
Date: 2026-05-30
URL: https://kamai.io/blog/takeoff-vs-estimating-what-is-the-difference
The words get used as if they mean the same thing, and on a lot of jobsites they are treated that way. They are not the same. A takeoff figures out what a project needs. An estimate figures out what it will cost. Blur the line between them and you get inaccurate budgets, pricing mistakes, and margin that quietly disappears.
The distinction matters because the two steps have different failure modes and different fixes. Getting them straight is the first thing that separates a bid you can stand behind from one you are hoping holds up.
## What a construction takeoff is
A takeoff pulls measurable quantities out of the project drawings. It turns architectural, structural, mechanical, electrical, and plumbing plans into counts, lengths, areas, and volumes. It answers one question:
> How much work is required?
Depending on the trade, that means floor areas, wall lengths, concrete volumes, pipe runs, fixture counts, door and window quantities, drywall measurements, electrical devices, and so on. Those quantities are the foundation every estimate is built on.
## What construction estimating is
Estimating starts once the takeoff is done. Instead of measuring, it assigns money to the quantities. Material prices, labor costs, equipment expenses, subcontractor pricing, overhead, profit, and contingency all get layered on to produce a total the contractor can submit as a bid.
This is why two contractors working from the same takeoff can land on different numbers. The quantities are identical; the pricing, the labor rates, the suppliers, and the margins are not. The estimate is where a measured project becomes a financial proposal.
## Takeoffs measure, estimates price
The whole thing runs in one direction. First the drawings get measured into quantities. Then those quantities get priced inside the estimating system. Then the priced estimate becomes a formal bid.
Trying to estimate without an accurate takeoff underneath it is how scope gets missed, work gets underpriced, and the wrong material quantities get ordered. The pricing can be flawless and the bid still wrong, because it was priced against the wrong numbers.
## Manual data entry is where it breaks
Plenty of estimating workflows still copy quantities into spreadsheets or estimating software by hand. That transfer is one of the most common sources of estimating error. Numbers get mistyped, dropped, duplicated, or landed in the wrong cost category. Even when the takeoff itself is clean, the handoff introduces mistakes before pricing even starts.
## How Kamai connects the two
Kamai removes most of the manual work sitting between measurement and pricing. After reading the drawings, it produces structured quantity data that is already organized, typed, and ready for estimating. The workflow is straightforward:
1. Upload the drawing set.
2. Kamai extracts quantities directly from the plans.
3. Structured data exports through integrations, files, or the API.
4. Pricing gets applied inside your estimating platform of choice.
5. Every quantity stays traceable back to the original drawing.
Because the quantities remain connected to their source sheets, you can verify any measurement against the drawing it came from at any point in the process. Kamai focuses on delivering clean quantity data, not on replacing the estimating software you already run. Its output is structured schedules, bills of materials, assembly-ready quantities, and complete audit trails linked to the source drawings, so you keep your pricing, assemblies, and markup exactly where they are.
## Why accurate takeoffs make better estimates
A strong estimate starts with reliable measurements. When the quantities are incomplete or wrong, the pricing is unreliable no matter how experienced the estimator is. By automating the extraction and keeping every number traceable to the drawing, Kamai lowers estimating risk and frees the estimator to spend time on pricing strategy and bid quality instead of transferring num
### Digital Takeoff vs Manual Estimating: Which Is Better?
Manual estimating gives you control; digital takeoff gives you speed and traceability. Here is how the two compare, and where Kamai fits.
Date: 2026-05-26
URL: https://kamai.io/blog/digital-takeoff-vs-manual-estimating-which-is-better
Every bid, budget, material order, and schedule starts the same way: someone has to figure out how much work the drawings actually describe. For decades that meant a printed set, a scale ruler, a spreadsheet, and a lot of hours. It worked. It still works on the right job. But the projects have gotten bigger and the deadlines have gotten shorter, and the manual method has not gotten any faster.
Digital takeoff changed the math. Instead of measuring every wall and retyping every quantity, you upload the drawings and let software pull the numbers off them. The question most estimators are actually asking is not "which is better in theory" but "where is the line, and which side of it is my work on." Here is how the two compare, and where a tool like Kamai changes the answer.
## What a takeoff actually is
Before comparing methods, it helps to be precise about the thing itself. A takeoff is the process of measuring and counting everything a project needs: floor areas, wall lengths, concrete volumes, fixture counts, pipe runs, ceiling measurements, doors, windows, and the rest. Those quantities are the foundation of the estimate. Pricing gets applied on top of them.
Get the takeoff wrong and it does not matter how good your pricing database is. The bid is wrong before anyone opens the cost book.
## What manual estimating looks like
Manual estimating follows the traditional workflow. You review the plans, confirm the drawing scale, measure lengths and areas by hand, count the elements, and transfer everything into a spreadsheet or an estimating template.
Done well, it gives an experienced estimator complete control over every measurement. Nothing happens that you did not do yourself, which is exactly why a lot of estimators trust it. The cost is time and attention. For a small residential job or a simple renovation, that cost is manageable. As the set grows, the workload grows with it, and consistency gets harder to hold. Every quantity is measured and keyed by hand, so every quantity is another chance for a transcription error.
## What digital takeoff looks like
Digital takeoff replaces the manual measurement step with software that reads the drawings and produces measurable quantities directly. Instead of tracing every room, you upload the set and let the tool do the repetitive work, then review what comes back.
The good tools do more than measure faster. They organize the output into structured quantities that flow into the rest of your estimating workflow instead of sitting in a one-off spreadsheet. Kamai takes this further than most by treating construction drawings as construction drawings, not as generic images.
## Where Kamai works differently
A lot of digital takeoff platforms are built on computer vision. They rasterize the PDF into an image first, then analyze pixels to guess at dimensions and detect objects. It works, but it is an approximation, and approximations drift.
Kamai reads the native geometry stored inside the PDF and CAD files. Lines stay lines, text stays text, and the scale information carries through the whole workflow. Measurements come from the drawing's own coordinates instead of from pixels, so every quantity traces back to the exact sheet and layer it came from. That provenance is the part manual spreadsheets never had: you can always see where a number originated.
Because the models are built for architectural and engineering documentation rather than photographs, they work across electrical, plumbing, structural, and interior finishes without project-specific training.
## Comparing the everyday workflow
The real difference shows up in the day-to-day, not the sales sheet.
Manual estimating means measuring, recording, verifying, and re-transferring the same information between drawings and spreadsheets. Every revision means re-checking, and collaboration usually means several versions of the same files floating around.
Digital takeoff keeps the quantities attached to the drawings. Kama
### How Long Does a Construction Takeoff Take?
How long a construction takeoff takes by project size, what slows it down, and how Kamai cuts the measuring time on PDF plans.
Date: 2026-05-21
URL: https://kamai.io/blog/how-long-does-a-construction-takeoff-take
Ask three estimators how long a takeoff takes and you'll get three different answers, because the honest one is "it depends." A single-room renovation is a few minutes of measuring. A four-story commercial job with separate architectural, structural, and MEP packages is a multi-day grind, and that's before the first addendum lands. The variables that actually move the number are project size, sheet count, drawing quality, and how many trades you're carrying.
This post walks through what those ranges really look like, where the hours go, and which parts Kamai can take off your plate.
## How long a manual takeoff takes
The old workflow hasn't changed much: printed plans, a scale ruler, a calculator, a stack of highlighters, and a spreadsheet you re-key everything into at the end. You measure wall runs, floor areas, fixture counts, and material quantities by hand, color by color.
Rough ranges by job size:
- A small residential renovation with a handful of sheets: a few hours.
- A medium commercial fit-out: a full day, sometimes longer.
- A large multi-trade project: several days of measuring, organizing, verifying, and reworking quantities when the drawings change.
What pushes those numbers up isn't the measuring itself. It's everything around it. Revisions mean rechecking measurements you already took. A poorly scanned PDF with no scale set forces you to calibrate off a known dimension before you can trust a single line. Overlapping systems on a busy MEP sheet make it easy to double-count or skip a run entirely. And every quantity you measure has to be re-entered somewhere downstream, which is its own source of errors.
The factors that drive duration, in roughly the order they bite:
- Number of sheets and drawing packages
- Plan clarity and whether scales are set correctly
- Trades in scope (one flooring contractor versus a full architectural, structural, and MEP review)
- Room and zone count, and how much there is to count
- Frequency of revisions and addenda
- Estimator experience
That last one is real. An estimator who has organized a hundred takeoffs spots a missing detail callout or a mislabeled scale faster than someone two years in. Experience doesn't change the math, it changes how quickly you catch the things that would otherwise cost you a day.
## Where digital takeoffs save time
On-screen takeoff software cut out the printing and the scale ruler. You upload a PDF, set the scale once, and measure directly on the drawing. Areas calculate as you draw them, counts tally automatically, and your quantities stay organized by trade or room instead of scattered across a spreadsheet you have to reconcile by hand.
The bigger win is on revisions. When a plan set updates, your quantities are still tied to the project files, so you're checking what changed rather than starting the page over. That alone can turn a half-day of rework into an hour.
## What Kamai does with the drawings
Kamai goes a step past on-screen measuring. You upload the PDF plans and Kamai's models read the sheets and extract quantities, so you're not tracing every room boundary or clicking every fixture by hand.
From a drawing set, Kamai pulls:
- Areas and volumes
- Wall dimensions
- Room layouts
- Material quantities and object counts
- Construction elements across the sheet
You still review the output. The point isn't to remove the estimator, it's to hand you a populated starting point instead of a blank drawing. On a residential set, that's the difference between a morning of measuring and a quick pass to confirm what the models found. On commercial work, the same automation keeps quantities consistent across a large sheet count, which is where manual takeoffs tend to drift.
### The AI assistant that pulls quantities
Defining measurement zones by hand is one of the slower parts of any digital takeoff. Kamai's AI assistant identifies room-like areas straight from the floor plan and uses object recognition to find and count materials off th
### Construction Estimating Software for Small Contractors
How small contractors can run faster, more accurate takeoffs with Kamai's AI: upload PDF plans, pull quantities, and export bid-ready data.
Date: 2026-05-21
URL: https://kamai.io/blog/construction-estimating-software-for-small-contractors
On a small crew, the estimator is usually also the owner, the project manager, and the person answering the client's phone calls. There's no quantity surveyor and no dedicated takeoff desk. One person opens the plan set, scales the drawings, counts fixtures, prices it out, and gets the bid back before the deadline. Whatever estimating software you pick has to fit that reality, not a 40-person preconstruction department.
The job to be done is narrow: get a PDF plan set in, get quantities out, and turn those quantities into a quote you can send. Anything that adds steps instead of removing them is working against you.
Kamai is an AI takeoff and blueprint analysis platform. You upload PDF plans and Kamai's models read the drawings, pull quantities, and return structured data you can export. The point is to skip the part where you trace every room and re-key numbers into a spreadsheet.
### Where small-contractor estimating breaks down
Estimating is the part of the bid where mistakes get expensive. A wall length off by a scale factor, a fixture count that missed the second floor, a quantity double-counted because two units share a wall - any of those flows straight into a budget. On thin margins, one bad takeoff can eat the profit on a job you actually win.
The usual workflow makes those errors easy to introduce:
- Tracing measurements by hand is slow, and slow takeoffs mean fewer bids out the door
- Spreadsheet quantities are hard to audit once they're a wall of cells
- An addendum or revised sheet set means redoing work you already did
- Numbers get re-entered between the takeoff, the estimate, and the proposal
- When two people touch the same job, versions drift
A lot of small shops still work off printed plans and a spreadsheet because enterprise estimating suites feel overbuilt and overpriced. That's a fair read. But the manual workflow has its own cost, and it's measured in the bids you didn't have time to send.
### What to actually look for
The best estimating software is not the one with the longest feature list. It's the one your team will use under deadline pressure on a real plan set. A few things matter more than the rest:
**Plans in, quantities out, in one place.** You should be able to upload a PDF, run the takeoff, organize measurements by project, and move quantities into pricing without bouncing between three apps.
**A short learning curve.** A small team cannot stop for two weeks of training. If you can't get a usable takeoff on your first real project, the tool is too heavy for the shop.
**Access from wherever you're working.** Estimating happens at the office, in the truck, and in a client's kitchen. Cloud access means the latest takeoff is the one everyone is looking at, instead of a file sitting on one laptop.
### How Kamai handles the takeoff
Kamai exists to turn drawings into estimating data. Instead of tracing each wall and room by hand, you upload the PDF plan set and Kamai's models analyze the sheets and pull measurements directly from them. From floor plans, Kamai can identify:
- Room and floor areas
- Wall lengths and perimeters
- Volumes
- Material quantities
- Object and fixture counts
- Construction elements across the sheet
That covers the repetitive measuring that eats most of a manual takeoff. On a large set or a revised set, where you'd normally re-trace everything, that's where the time comes back. The output isn't a static drawing view - it's structured data you can work with, including JSON for anything you want to pull into your own pricing setup.
### Catching the errors a spreadsheet hides
Most takeoff mistakes are not exotic. They're the same handful every time:
- Working at the wrong scale, so every measurement is off by the same factor
- Missing a sheet, or missing an addendum that changed it
- Counting the same quantity twice, often on shared walls between units
- A broken formula buried in the spreadsheet
- Different revisions of the same takeoff floating around
Pul
### Launching the new kamai.io
The new kamai.io: vector-native AI takeoff, a developer hub and API waitlist, and real customer proof for AEC teams.
Date: 2026-05-20
URL: https://kamai.io/blog/launching-the-new-kamai
The brief for rebuilding kamai.io was short: the site should read the way the product behaves. The old one didn't, so we started over.
## What is different
Three decisions shaped the rebuild, and each maps to how Kamai actually works.
- **Vector-native, not raster.** Most AI takeoff tools flatten a drawing into pixels and run vision over the image, which throws away the line geometry an estimator relies on and turns a clean architectural sheet into a guess. Kamai reads the vectors in the PDF directly, so a wall is a wall and the scale comes from the drawing instead of a screenshot. The new [Technology](/technology) page walks through what that buys you.
- **Developer-forward.** Plenty of teams want takeoff data feeding their own tools, not living in another dashboard. Public API self-service is on the way, and we shipped a [developer hub](/developers) and an API waitlist so builders can start before it is fully open.
- **Content over claims.** The [blog](/blog), [customers](/customers), and [events](/events) sections are now first-class, with named customers and the work behind the numbers instead of stock superlatives.
If you want early API access, jump on the [waitlist](/developers#waitlist). We are onboarding partners in waves.
## Why now
The estimating shift in AEC is already underway, and the teams pulling ahead treat AI as infrastructure their other tools plug into rather than one more standalone app to babysit. That is the bet behind both Kamai and this site.
If you want to see it run on a real drawing, [talk to sales](/contact). Fifteen minutes, one of your sheets, no slides.
### How to Overcome Manual Estimation Challenges with a PDF Takeoff API
How a PDF takeoff API automates quantity extraction from construction plans, so estimators stop tracing walls by hand and bid faster.
Date: 2026-05-18
URL: https://kamai.io/blog/how-to-overcome-manual-estimation-challenges-with-a-pdf-takeoff-api
A commercial bid set can run hundreds of sheets across architectural, structural, and MEP disciplines, with thousands of elements to count. For most of the history of the trade, an estimator worked through all of it by hand: print the plans, scale a ruler against the drawing, trace every wall, count every fixture, and key the totals into a spreadsheet. Good estimators got fast at it. None of them got fast enough to make the math work when three bids land in the same week.
A PDF takeoff API attacks that bottleneck directly. Instead of tracing geometry sheet by sheet, you send a plan set to the API and get back structured quantities - areas, lengths, counts - in minutes. This post walks through where manual takeoff breaks down, why PDF plans make it worse, and what changes when extraction is automated.
## Where manual takeoff goes wrong
The cost of manual takeoff is not just the hours. It is the specific, repeatable ways a hand count fails under deadline pressure:
- **Missed scope** - a fixture schedule on a sheet nobody opened, or a detail callout that never made it into the count.
- **Wrong scale** - a sheet plotted at a different scale than the rest of the set, or a ruler calibrated once and trusted for the next two hours.
- **Double counts** - shared walls counted from both rooms, or an element tallied on the plan and again on the section.
- **Spreadsheet rot** - a formula dragged one row too far, a unit left in feet when the column expects inches.
- **Version drift** - measuring off a sheet that an addendum already superseded.
None of these are exotic. They are the everyday slips that turn into a material shortage on a Tuesday or a margin that quietly disappears between award and closeout. And the tighter the bid window, the more of them slip through, because the only lever a manual estimator has against the clock is to check the work less.
## Why PDF plans make it harder
Most projects still bid off 2D PDFs. Even teams with full BIM models usually start from a flat tender set, because that is what the GC distributes. PDFs travel well, but they fight the estimator in a few predictable ways.
### Scanned and low-resolution sheets
Plenty of plan sets are scans, not native exports. Faded text, broken linework, symbols you have to squint at. Every time an estimator zooms in to resolve an ambiguous detail, the count slows and the odds of a misread go up.
### Missing or inconsistent scales
Some sheets arrive without a stated scale, or with a scale that drifts between drawings in the same set. Before a single measurement is valid, someone has to calibrate against a known dimension. Get that calibration wrong by a hair and the error rides through every quantity on the sheet.
### Revisions and addenda
Drawings change all the way through bidding. Addenda reissue sheets, revisions move walls, and it is not always obvious which version is current. Estimate from a superseded sheet and the rework is expensive, assuming you catch it at all.
### Overlapping disciplines
Mechanical, electrical, and plumbing runs intersect with walls, ceilings, and structure. To avoid missing scope, an estimator constantly cross-references the architectural background against the MEP overlays, jumping between sheets to confirm what belongs to whom. That cross-referencing is exactly the kind of tedious, error-prone work that eats an afternoon.
## What changes with an automated takeoff API
A PDF takeoff API reads the drawing instead of asking a person to. Kamai's models analyze each sheet with computer vision and return the quantities as structured data, so the geometry that used to take days of tracing comes back in minutes.
**Extraction comes back as data, not pixels.** From an uploaded plan set, Kamai identifies areas, lengths, volumes, fixtures, rooms, material quantities, and MEP components, and hands them back as structured JSON. That last part matters: the output is not a screenshot of a colored-in plan, it is data your systems can consu
### How to Automate Takeoffs from PDF Plans for Accurate Construction Data
How to pull accurate quantities from PDF plans automatically, and how Kamai turns blueprints into structured takeoff data estimators can bid from.
Date: 2026-05-16
URL: https://kamai.io/blog/how-to-automate-takeoffs-from-pdf-plans-for-accurate-construction-data
A PDF takeoff means measuring and counting the things you have to buy and build straight off the drawing set: linear feet of wall, square footage of slab, fixture counts, pipe runs. For decades that meant a scale ruler, a highlighter, and a spreadsheet, and an estimator burning a day or two per bid before pricing even started. Automating it means uploading the PDF and getting those quantities back as structured data, without measuring every line by hand.
This matters because the documents have not changed. Most jobs still start as 2D PDFs - tender sets, scanned existing-conditions drawings, early design issues - long before anyone hands you a model. Automating takeoff lets you work from the files you already get instead of waiting for something better.
## Where manual takeoff goes wrong
The problem with hand takeoff is not that estimators are slow. It is that the work is repetitive, the sheet count is high, and the failure modes are quiet.
A few that show up over and over:
- Wrong scale. You set the calibration off the title block, the sheet was printed half-size, and now every dimension on it is off by a factor of two.
- Missed addenda. The bid set gets a revised plumbing sheet two days before close and the old fixture count never gets updated.
- Double-counting. Shared demising walls get measured from both units, or a slab gets picked up on the architectural and the structural sheet.
- Transcription drift. The measurement is right on the drawing and wrong by the time it lands in the spreadsheet.
None of these are exotic. They are what happens when one person measures hundreds of sheets under a deadline. And a single bad quantity ripples straight into material shortages, a budget that does not hold, or a bid you lose because the number was off in the wrong direction.
That is also why hand takeoff does not scale. When bid volume goes up, the only lever you have is hours, and hours run out.
## What "automated" actually does here
Kamai's models read the drawings the way an estimator reads them: they pick out dimensions, areas, symbols, and counts off the PDF and return them as quantities you can use. Depending on the sheet, that includes wall lengths, floor and ceiling areas, concrete volumes, door and window counts, MEP fixture quantities, pipe and duct runs, and room dimensions.
The output is structured, not a marked-up image. You upload the set, and the quantities come back as data you can push into the next step - estimating, budgeting, procurement, scheduling - rather than a static document you still have to re-key.
### One upload, the whole set
Reviewing every architectural, structural, and MEP sheet by hand is where the days go. Kamai works across the set after upload and surfaces the elements, counts, and materials on each sheet, so the bottleneck moves from "measure everything" to "review and price."
That changes how you handle revisions, too. When a sheet gets reissued, you re-run it instead of re-measuring it, which is the difference between catching an addendum and missing it.
### Less time on the ruler
Scale tools and repeat calculations are the part of the job nobody misses. Pulling those measurements automatically frees the estimator to do the part that actually needs judgment: checking scope, deciding what is in and out, and pricing the work. For a shop running high bid volume, that is the whole ballgame - more bids covered with the same team.
## From a static PDF to numbers you can query
A drawing set holds everything you need to price a job and gives you almost none of it in a usable form. The value is locked in linework and symbols. Getting it out by hand is the cost.
Once the quantities are extracted, the same data feeds the decisions that come after takeoff: comparing material costs, forecasting budgets, planning procurement, and checking whether a scope is even feasible at the price. You can also ask Kamai's AI assistant about the set in plain language instead of hunting through sheets, s
### AI construction estimation pricing in 2026: a complete buyer's guide
What AI takeoff tools actually cost: pricing models, the line items vendors leave off proposals, break-even math, and three-year ROI.
Date: 2026-05-14
URL: https://kamai.io/blog/ai-construction-estimation-pricing-guide
Sticker prices on AI construction estimation tools run from $200 to $5,000+ per month, but the number on the proposal is rarely the number you pay. The gap between a 4-month payback and a tool that quietly bleeds margin for two years is almost always in the costs nobody put on the quote: data migration, integration work, training hours, and metering you did not read closely. This is the vendor-neutral math, written by people who would rather you buy the right tool than the loudest one.
## What are the main pricing models for AI construction estimation tools?
Pricing falls into three shapes, and which shape a vendor uses tells you more about how they expect you to scale than any feature list.
### Subscription-based pricing
- **Basic plans ($200-$500/month).** Core takeoff and estimation, 1-3 users, limited customization. Fine for residential and light commercial.
- **Professional plans ($500-$1,500/month).** Advanced models, integrations, unlimited projects, 5-15 users, custom material databases, reporting.
- **Enterprise plans ($1,500-$5,000+/month).** Unlimited users, custom integrations, advanced analytics, dedicated support, API access, and model tuning for your project types.
### Project-based pricing
Some providers charge $50 to $500 per estimate depending on complexity. That is honest for irregular workloads and brutal once you scale. Run 40 estimates a month and you have quietly outspent any enterprise contract.
### Hybrid usage-based pricing
A base platform fee plus per-takeoff or per-API-call usage. The trap is in the metering. "Per page" and "per sheet" are not the same thing on a 200-sheet bid set, and the difference compounds every month. If a vendor will not hand over the rate card without a sales call, that is itself a data point.
## What hidden costs should you expect beyond software licensing?
Implementation typically adds **20-30% to your year-one budget**. These are the line items that get left off the proposal.
### Setup and integration costs
- **Data migration ($2,000-$8,000).** Moving historical projects, assemblies, and your custom unit-cost databases over.
- **System integration ($5,000-$15,000).** Connectors into ERP, accounting, scheduling, and PM tools. "We have an API" is not the same as "we have an integration."
- **Model tuning ($3,000-$10,000).** A generic model gets you most of the way; tuning to your trade, region, and assemblies closes the rest of the gap.
- **Hardware ($1,000-$5,000 per heavy user).** Inference is not free if the tool runs locally.
### Ongoing operational expenses
The cost most ROI decks pretend does not exist is estimator time: budget 40-80 hours of onboarding at $75-$150/hour. After that, plan on 15-20% of annual license cost for a premium support tier, plus API overages of $0.10-$2.00 per request if you are pushing high-volume integrations.
## How long does it take to break even on AI estimation tools?
Most firms break even in **6 to 18 months** once time savings, accuracy gains, and reduced labor are accounted for honestly. The range is wide because it tracks your bid volume, your current efficiency, and how disciplined the rollout is.
### Time savings calculation
Manual estimation runs 8-40 hours per project, and AI tools typically cut that by 40-70%. For a firm running several estimates a month, the labor math compounds fast.
Take a firm paying $1,200/month, processing 20 estimates, saving 6 hours per estimate at a $100/hour loaded rate. That is $12,000/month in labor recovered and break-even inside the first month. The catch is the input number: assume 30-50% time savings for the first six months, not the 70% the demo showed. Your team is still learning the tool, and your first few bid sets will surface the edge cases.
### Accuracy improvement impact
AI estimation cuts errors by roughly 15-30%. That sounds modest until you remember that one missed scope item on a mid-size commercial bid - a mechanical sheet read at the wrong scale, an addendum nobo
### What are Construction Takeoff APIs used for?
What construction takeoff APIs do: pull quantities and measurements out of PDF plans automatically so estimating software can skip manual takeoff.
Date: 2026-05-13
URL: https://kamai.io/blog/what-are-construction-takeoff-apis-used-for
A takeoff is the part of the bid where someone opens the plans and counts everything: linear feet of interior wall, square footage of flooring, every door and window, every fixture on the electrical sheets. A construction takeoff API does that counting in software instead of by hand. You send it a set of drawings, and it returns the quantities and measurements as structured data your other systems can read.
The point of doing it through an API, rather than a person with a scale ruler or an on-screen takeoff tool, is that the result is machine-readable and repeatable. The same set of plans produces the same numbers every time, and those numbers land in your estimating platform without anyone retyping them.
## What a takeoff API actually does
You feed it construction documents and it gives back quantities. The inputs are the files estimators already live in:
- PDF plan sets and tender drawings
- CAD files
- Scanned and marked-up sheets
- Architectural, structural, and MEP plans
On the way in, the system reads the drawings with AI and computer vision: it locates the scale, recognizes rooms and symbols, traces walls, and identifies fixtures and elements across the sheet. What comes back is a dataset, not a marked-up picture. Wall lengths, flooring and ceiling areas, door and window counts, pipe runs, electrical fixture counts, concrete volumes, and the material quantities tied to each.
From there the data goes wherever you need it: into an estimating sheet, a procurement list, an ERP, or a report.
## Why estimators reach for one
A full plan set for a mid-size job runs dozens of sheets, and the takeoff is the slowest, most error-prone stretch of preconstruction. Trace every wall by hand and a few things tend to go wrong:
- The scale gets read off the wrong detail, so every measurement on the sheet is off by a fixed ratio
- Fixtures hidden in a dense MEP plan get missed
- Shared walls between units get counted twice
- A revised sheet from an addendum gets estimated against the superseded version
An API removes the manual tracing, which removes most of those failure modes. Two estimators measuring the same drawing no longer produce two different numbers, because the measurement isn't a judgment call anymore. That consistency is the real win. It matters more than raw speed, though the speed is real too: instead of spending an afternoon counting receptacles, you upload the set and get quantities back to review.
That changes what the bid deadline looks like. You can turn around more tenders in the same week, and the crunch the night before a deadline gets shorter, because the counting is already done and your time goes to scope and pricing decisions instead.
## Getting data out of static PDFs
Most projects still bid off 2D documents. BIM adoption is climbing, but the tender set that lands in your inbox is usually a PDF, and all the quantity data inside it is locked in a flat image. You can look at it, but you can't query it.
This is the gap a takeoff API closes. It turns the drawing into numbers you can act on: total flooring square footage, interior wall lengths, concrete volumes, fixture counts, room classifications, finish schedules. Once that exists as structured data, it can go straight into a spreadsheet, an estimating system, an ERP, or procurement software instead of being re-entered by hand.
## How Kamai fits in
Kamai reads your uploaded plans with its own trained models and returns the takeoff as structured data. You upload the set, Kamai's models locate the rooms, walls, materials, and fixtures, and the quantities come back ready to use.
A few things that follow from that:
- **No manual tracing.** Dimensions, areas, and counts come straight off the plan, so the hours normally spent on a scale ruler go to reviewing the output instead.
- **Full sheets at once.** Rather than working through the set page by page, you get quantities across the drawings together, including counts that repeat across multiple sheet
### How Construction PDF Takeoff API Works
How Kamai's PDF takeoff API turns blueprint sheets into quantities and structured data your estimating tools can read.
Date: 2026-05-13
URL: https://kamai.io/blog/how-construction-pdf-takeoff-api-works
A bid set lands in your inbox as a 200-page PDF: architectural, structural, MEP, civil, a few addenda stapled on at the end. Before you can price anything, someone has to open every sheet, set the scale, trace walls, count fixtures, and key the totals into a spreadsheet. That work is where days disappear and where a wrong scale or a missed revision quietly poisons the whole estimate.
A PDF takeoff API moves that work off the estimator's desk. You send it the plan set over HTTP, and it returns measured quantities and structured data instead of a stack of sheets to interpret by hand. Kamai's models read the drawings the way an estimator does - finding geometry, symbols, and dimensions - and hand back areas, lengths, counts, and volumes you can drop straight into your tools.
## Why estimators reach for a takeoff API
A single project carries architectural drawings, structural layouts, MEP plans, sections, details, and the revisions that arrive mid-bid. The numbers you need to price the job are buried in all of it, and the PDF doesn't surrender them on its own. You read the symbols, resolve the dimensions, and do the arithmetic yourself.
That manual pass is where most takeoff errors start. A demanding deadline is exactly when an estimator double-counts a shared wall between two units, misses a fixture schedule revised in Addendum 3, or sets the scale wrong on one sheet and carries the error through every measurement on it. On a large project, any one of those turns into a budget overrun or a bid you regret winning.
The API closes that gap by pulling quantities directly from the sheets. Instead of an afternoon spent tracing walls and counting fixtures, you send the set and get organized quantity data back in seconds.
### Sending drawings to the API
You start by handing the API your plan set: PDF drawings, scanned sheets, or vector documents. Kamai accepts all three, so an old as-built scanned from a binder works alongside a clean vector export from the architect.
From there the request is processed without manual setup. Kamai's models read geometry, symbols, room layouts, and the building elements across the set - walls, floor areas, windows, doors, fixtures, piping runs, duct systems, and the rest of what an estimator would tag by hand. The difference is that one sheet and forty sheets take roughly the same effort from you.
### Measurement and quantity extraction
The point of the API is to delete the repetitive part of a takeoff: the tracing, the room-by-room clicking, the manual fixture counts, the retyping of every total into a spreadsheet.
Kamai's models return the quantities an estimator pulls off a set - floor areas, wall lengths, paint surfaces, concrete volumes, piping routes, fixture counts, room dimensions - already organized rather than scattered across dozens of sheets. Because the API reads the whole set at once, it holds continuity between floors and disciplines, which is what keeps a shared corridor wall from being counted twice or a stairwell from being dropped between levels.
### Turning sheets into structured data
Measuring is only half of it. A takeoff is worth more when it comes back as data your other systems can read, not as a number you copy by hand into the next tool.
Kamai returns extracted quantities as structured JSON. That output flows into estimating software, procurement systems, project management platforms, or your ERP without a manual re-entry step in between. Quantities come grouped so you can route them where they belong:
- Floor or building level
- Trade discipline
- Material category
- Room or zone
- Project phase
So instead of reconciling a pile of disconnected spreadsheets and margin notes, your preconstruction team works from one searchable set of numbers.
### Working the data after extraction
Quantities are the starting point, not the finish. Once a set is processed, you can review totals, compare design options, and validate an estimate against the structured output. The
### Essential Features to Look For In Construction Takeoff API
What actually matters in a construction takeoff API: format support, AI quantity extraction, structured output, and integrations.
Date: 2026-05-13
URL: https://kamai.io/blog/essential-features-to-look-for-in-construction-takeoff-api
Most takeoff APIs read well on a feature page and fall apart on a real drawing set. You hand them a 90-sheet commercial plan with a few scanned addenda mixed in, and suddenly the demo polish doesn't matter. What matters is whether the API can pull correct quantities off architectural, structural, and MEP sheets, hand them back in a form your estimating software can use, and do it before the bid closes.
If you are evaluating a takeoff API to plug into your own workflow or product, here is what to actually test for, and how Kamai handles each one.
## Multi-format blueprint support
A single project almost never arrives as one clean file type. You get vector PDFs from the architect, raster scans of older sheets, image files of marked-up addenda, and the occasional half-digitized CAD export. An API that only handles tidy vector PDFs will stall the first time a subcontractor sends a photographed plan.
Kamai accepts the range of drawing formats estimators deal with in practice, so you can upload the set as-is instead of converting and cleaning files first. That flexibility holds across residential, commercial, industrial, and infrastructure work, where the file mix changes from job to job.
## AI quantity extraction
This is the part you are paying for. Traditional estimating software still leans on manual input: tracing walls, counting fixtures, measuring rooms, then keying the totals into a spreadsheet. It is slow, repetitive, and easy to get wrong, especially late at night against a deadline.
Kamai uses computer vision and trained models to read the drawings directly. It recognizes architectural elements, reads symbols, finds room boundaries, and returns:
- Areas
- Lengths
- Volumes
- Material quantities
- Fixture counts
- Room dimensions
- Surface measurements
The point isn't only speed. When the extraction is consistent, you stop second-guessing whether a shared wall got counted twice or a room got skipped, and you spend the saved time on pricing and bid strategy instead of on the ruler.
## Accurate area, length, and volume calculations
Takeoff accuracy is where money is won or lost. A wrong scale setting or a flooring area that's off by a few hundred square feet flows straight into the bid: underbid the job and you eat the gap, overbid it and you lose the work. Multiply a small error across a large project and the number gets ugly fast.
Kamai detects geometry and construction elements off the uploaded sheets and generates quantities that need little manual correction. Whether the trade is flooring, drywall, concrete, paint, piping, or structural steel, the goal is dependable numbers you can stand behind when the bid goes out.
## Structured data output
Raw measurements scattered across a PDF are not a takeoff. The value shows up when the quantities come back organized, because that is what lets you hand clean numbers to procurement, project management, and the field without retyping anything.
Kamai returns extracted quantities as structured data, grouped by categories such as:
- Floor levels
- Trade disciplines
- Material types
- Rooms and zones
- Project sections
Structured JSON instead of a flat dump means you can compare estimates, roll up totals by level or trade, and push the data into other systems. It also closes the gap between estimating and everyone downstream who otherwise rebuilds the same numbers by hand.
## Processing speed that fits a bid window
Bids close on a clock. An API that needs an afternoon to chew through a drawing set is useless when an addendum lands the morning the bid is due. Upload a set to Kamai and quantities come back in seconds to minutes, depending on how large and complex the plans are.
Fast turnaround changes what a team can take on: more bids in the pipeline, quicker re-runs when a revision drops, and room to absorb late changes instead of triaging which ones you have time to account for.
## Integration with your existing stack
A construction company already runs estimati
### What Is 2D Takeoff and Why It Still Matters
2D takeoff measures quantities from PDF and CAD plans. Here is why it still drives most bids, and how Kamai turns those plans into structured data.
Date: 2026-05-05
URL: https://kamai.io/blog/what-is-2d-takeoff-and-why-it-still-matters
Walk into almost any preconstruction office and you will not find a connected BIM model waiting on the screen. You will find a folder of PDFs, maybe a few scanned sheets, and a bid due Friday. That gap between the industry's digital story and what actually lands in the estimator's inbox is the reason 2D takeoff is not going anywhere.
2D takeoff is the process of measuring quantities straight off two-dimensional drawings: PDFs, scanned blueprints, CAD exports. Residential, commercial, renovation, tender work, it is the same starting point. The drawings are what consultants issue, what gets emailed around, and what the field actually uses on a tablet. So the numbers still have to come out of them.
## What 2D takeoff actually involves
You open the floor plans, the reflected ceiling plans, the sections and trade sheets, and you pull out everything that has to be priced. On a typical job that means flooring and ceiling areas, paintable wall surfaces, internal wall lengths, slab areas, perimeters, door and window counts, fixtures and outlets, pipe and duct runs, and room-by-room totals that roll up into the finish schedules.
It used to be a printed set, a scale ruler, colored markers, and a calculator. Plenty of teams now do it digitally, measuring right off the PDF. The tools change. The job does not: turn lines on a sheet into quantities you can stand behind on a bid.
## Why 2D drawings still run the job
Everyone talks about model-based estimating. Most projects still open with a static set, and there are practical reasons for that.
- **They are what you actually get.** Even small and mid-size jobs ship 2D plans. For a lot of consultants, a PDF set is the standard tender and approval package.
- **They move fast.** A drawing set emails, uploads, prints, and shares without anyone needing the software that authored it.
- **The detail lives in the notes.** Legends, schedules, callouts, and annotations carry instructions that never make it into a model in any usable form.
- **Bids come before models do.** When a submission is due, a fully developed BIM model often does not exist yet. You get an early drawing package and a tight deadline.
- **The field prefers them.** Supervisors, trades, and subs work off sheets, printed or on a tablet, day to day.
## Where the money is
An estimate is only as good as the quantities under it. Get the takeoff wrong and the labor budget, the procurement plan, and the bid margin are all wrong with it, usually before anyone notices.
A few of the ways that bites:
- Undermeasured flooring turns into a direct material loss on day one of buyout.
- A missed wall area underprices the painting scope.
- A wrong fixture count throws off the electrical package.
- Overestimating materials leaves you uncompetitive and you lose the job outright.
- A sloppy room-by-room breakdown stalls procurement while someone re-counts.
In a market with thin margins, that is the difference between a job that earns and a job that bleeds.
## A job that has no model at all
Take a mid-size office renovation. The architect hands over PDF floor plans, reflected ceiling plans, and finish schedules. No BIM model exists, and one never will for this scope. You still have to price it.
From that 2D set you measure carpet replacement areas, take off paintable wall surfaces, count new doors and glazing, quantify the suspended ceiling, walk the partition lengths, count washroom fixtures, and assemble room-by-room pricing. Renovations, tenant improvements, and fast-track work mostly look like this. Take 2D takeoff away and a huge share of the bid market becomes impossible to price on time.
## The data gap nobody mentions
Here is the catch with a 2D set: the information is locked inside lines, symbols, scales, and annotations. A human has to read all of it and retype it into a spreadsheet, one quantity at a time. That is slow, it repeats across dozens of sheets, and it is exactly where errors hide.
The usual failure modes:
- Measur
### Takeoff from Drawings: Turning PDF Plans into Accurate Structured Data
How Kamai turns PDF plans into structured takeoff data: quantities, counts, and trade-by-trade exports ready for estimating.
Date: 2026-05-02
URL: https://kamai.io/blog/takeoff-from-drawings-turning-pdf-plans-into-accurate-structured-data
Takeoff is the moment a set of drawings becomes a number. An estimator opens the plans, reads the architectural sheets for room layouts and finishes, the structural sheets for slabs and columns, the MEP sheets for fixtures and pipe runs, and turns all of it into lengths, areas, counts, and volumes that a price can attach to. Get the quantities right and the bid stands on solid ground. Get the scale wrong on one sheet, double-count a shared wall, or miss an addendum, and the error rides straight through to the number you submit.
For most of the industry's history this meant scale rulers, highlighters, a calculator, and a spreadsheet, working sheet by sheet through the set. Good estimators still produce good results that way. It is just slow, and on a thin-margin job a single missed area can wipe out the profit the rest of the takeoff earned.
Kamai changes the input method. You upload the PDF plans and Kamai's models read the drawings and return structured quantities you can use for estimating, procurement, and planning, instead of you tracing every line by hand.
## What a takeoff actually has to capture
Drawings carry the information, but they are not an estimate until someone converts them into numbers. A complete takeoff usually pulls:
- Flooring and ceiling areas, room by room
- Wall lengths and paintable wall surfaces
- Concrete volumes and steel counts
- Door, window, and fixture quantities
- Pipe runs and duct lengths
- Trade-specific material totals
Each of these has a failure mode. Areas get measured against the wrong scale. Openings get skipped because they sit on a sheet nobody opened. Shared walls between units get counted twice. None of these are exotic mistakes - they are the everyday ones that happen when a person is measuring hundreds of sheets against a deadline.
## Where manual workflows break down
Plenty of teams have gone digital without changing the work. The drawings live in a PDF instead of on paper, but the loop is the same: zoom in, measure a line, count a symbol, type the value into a cell, move to the next sheet, repeat a few hundred times.
That loop has three predictable costs. The first is time - a large multi-discipline package can take days to work through. The second is inconsistency, because two estimators will measure the same scope two different ways, and a rushed bid is exactly when scope goes missing. The third is revisions. When updated plans land 48 hours before submission, someone has to diff the old set against the new one by eye and redo every affected measurement. Scaling any of this means hiring more people to run more highlighters.
## What Kamai returns
Upload a PDF or a full blueprint package and Kamai's models start reading the set. Rather than only scraping text labels, they evaluate geometry, symbols, boundaries, and how the layout fits together, which is what lets them measure scope a label search would miss. The output is structured data, not another drawing to review:
- Area calculations by room or zone
- Linear measurements for walls and perimeter items
- Counts for fixtures and openings
- Surface areas for finishes
- Volume calculations for structural scope
- Project summaries across multiple sheets
- Trade-specific exports
Because the result is structured, it moves through the rest of the company. Estimators price against it directly. Procurement sees material demand earlier instead of waiting on a finished takeoff. Project managers read scope off organized quantities rather than re-deriving it. And because every takeoff follows the same logic, the output is reviewable - you can check it, correct it, and trust that the next one was built the same way. You can pull the numbers into Excel or PDF, and the in-app AI assistant can answer questions about a set or help you query the quantities without reopening every sheet.
## Speed that buys back the right work
Bid deadlines are short, and a team that cannot finish takeoff in time either rushes the estimate or pass
### From 2D Plans to Accurate Estimates: Solving the Data Gap in Construction
How Kamai reads 2D plans and PDFs to pull structured quantities, so estimators spend less time tracing walls and more time pricing the bid.
Date: 2026-04-27
URL: https://kamai.io/blog/from-2d-plans-to-accurate-estimates-solving-the-data-gap-in-construction
A bid set lands in your inbox at 4 p.m.: forty sheets of architectural, structural, and MEP drawings, two addenda that moved a stair and changed a wall type, and a submission deadline three days out. Everything you need to price the job is in those PDFs. None of it is in a form you can actually use yet. That gap, between what a drawing contains and what an estimate requires, is where most of the takeoff hours go.
The industry talks about BIM, digital twins, and connected project ecosystems, but the day-to-day reality is still 2D. Scanned blueprints, consultant markups, revised PDFs, and tender packages drive the work. Estimators read lines, symbols, and notes by eye and retype the results into a spreadsheet. The data is right there in the sheets. It just isn't structured.
## Why 2D plans still run the job
Coordinated models rarely show up when you need to bid. At tender stage you get partial sets, revised PDFs, and incomplete design packages on a deadline. A model, if one exists, often isn't shared.
Even when there is a model, plenty of contractors won't price off it. Scope omissions, coordination gaps, and commercial risk all sit on you, not the designer, so the quantities get verified independently.
Then there's the existing-building work. Renovation, retrofit, and legacy assets usually have no usable model at all. The archived plan set, or a scan of one, is the only source of truth. For a large share of the market, estimating starts where it always has: at a 2D drawing.
## What the data gap actually costs
A single sheet can hold everything you need to price a scope and still cost you a day to extract it. You open multiple sheets, scale them, measure walls, calculate areas, count fixtures, reconcile a revision against the version you already took off, and move the numbers into your estimating software. On a large package that runs into hours or days.
Along the way, the failure modes stack up:
- A wrong scale setting that throws every length on the sheet
- Miscounts on fixtures, doors, and devices
- Shared walls double-counted between adjacent rooms
- Scope buried three sheets deep that nobody catches
- An addendum that lands late and silently invalidates a finished takeoff
- Two estimators measuring the same plan and landing on different numbers
A slow estimate misses the deadline. An inaccurate one wins the job and loses the margin. Both come out of the same bottleneck.
## Accurate estimates start with the inputs
Pricing inherits whatever quality the quantities had. Wrong material counts make the unit pricing meaningless. An incomplete room area underestimates the finishes. A missed revised sheet blows the labor budget before a single crew shows up.
So the point isn't to digitize paperwork. It's to turn a static drawing into structured quantities an estimating team can stand behind. That's the problem Kamai is built for.
## How Kamai reads a drawing
Kamai's models run on the uploaded plans, PDFs, and scans directly. Using computer vision, they read a sheet as a data source rather than a flat image, picking up architectural elements like rooms, walls, openings, floor zones, and measurable surfaces, along with many of the symbols and patterns that define scope.
Instead of tracing every space and measuring every wall by hand, you upload the set and get quantities back: areas, dimensions, wall lengths, and room data, in a structured form. The work shifts from manual review to checking and using the output.
## Where the recovered hours go
Takeoff eats a large slice of every bid cycle, and it's your most skilled people doing it. Hours that could go to pricing strategy, subcontractor outreach, or risk review get spent on measurement.
Move that measurement off their plate and the time goes somewhere useful:
- More bids out the door before the deadline
- The same team covering more projects
- Less overtime when several deadlines collide
- More room for bid review and sharpening the number
- Quantities that come
### Transforming 2D Drawings into Structured Data for Better Construction Workflows
How Kamai reads PDF plan sets and turns walls, fixtures, and dimensions into structured takeoff data you can query, price, and export.
Date: 2026-04-26
URL: https://kamai.io/blog/transforming-2d-drawings-into-structured-data-for-better-construction-workflows
Most takeoffs still start the same way: a PDF lands in your inbox, you set the scale on the title block, and you start tracing walls and counting fixtures with a mouse. BIM models and digital twins get the conference talks, but the estimator working a bid at 9pm is reading a 2D sheet set, just like the quantity surveyor validating a subcontractor's scope and the planner pricing a renovation where no model ever existed.
The problem with those sheets is not that they lack information. It is that everything you need - wall lengths, room areas, door and window counts, fixture symbols - is locked inside lines and annotations that a person has to interpret one sheet at a time. Kamai reads those drawings and turns them into structured data you can measure, query, and export.
## Why 2D drawings still run the job
BIM adoption keeps climbing, and PDFs keep being the thing people actually estimate from. A few reasons this hasn't changed:
- **Models aren't ready at bid time.** During tender, you get incomplete design packages, revised PDFs, and early-stage sheets on a tight clock. Waiting for a coordinated model is rarely an option.
- **Contractors validate independently.** Even when a model exists, most teams won't price off the designer's quantities alone. Liability, omissions, and coordination gaps make independent measurement non-negotiable.
- **Renovations and legacy work have no model.** Additions, infrastructure upgrades, and older buildings often come with scanned plans and nothing else.
- **The paper trail is still paper.** Contractual approvals, RFIs, and addenda revolve around drawings, not model data.
So the day-to-day reality of estimating, procurement, and planning runs on 2D plans, and it will for a long time.
## What static drawings actually cost you
The intelligence in a blueprint is real, but it is visual. Walls, openings, finishes, fixtures, and dimensions all have to be read by eye and rekeyed into a takeoff table before any of it is useful.
That manual step is where the bottleneck lives. Estimators burn hours measuring areas and counting symbols across dozens of sheets. Procurement waits on confirmed quantities before committing to material orders. And when an addendum drops late in the bid cycle, someone has to find every affected sheet and redo the count by hand.
This is also where errors enter. Double-counting a shared wall between two units, measuring off an old revision, working from the wrong scale, missing a scope item buried in the MEP set - none of these are exotic mistakes. They are the normal cost of interpreting drawings under deadline, and they show up later as eroded margin or change orders.
A PDF viewer with markup tools doesn't fix this. The drawing is still a flat image. What changes the math is converting it into data.
## How Kamai reads a plan set
Upload a plan set and Kamai's models analyze the geometry, symbols, annotations, and layout directly, using computer vision trained on construction documents. Instead of treating a sheet as a flat image, Kamai interprets the relationships between lines and shapes to recover what they represent.
That means distinguishing architectural elements - walls, doors, windows, rooms - and identifying the MEP symbols and quantities that sit on top of them. You set the scale, point Kamai at the sheets, and get back measured quantities rather than a blank canvas to trace.
## Faster cost and quantity estimates
A large multi-sheet package can eat hours or days, often split across several people to hit a deadline. Once the drawings are uploaded, Kamai starts working through the sheets: detecting dimensions, calculating areas, extracting perimeter lengths, identifying materials, and organizing the results into structured outputs you can price from.
- Estimators spend less time measuring and more time pricing.
- General contractors turn bids around faster.
- Developers see cost exposure earlier.
- Procurement plans against verified quantities instead of pla
### Integrate Takeoff into Estimating Software
How to feed automated takeoff quantities straight into your estimating software with Kamai's Takeoff API and structured data output.
Date: 2026-04-22
URL: https://kamai.io/blog/integrate-takeoff-into-estimating-software
Most estimators run two tools that never talk to each other. You measure wall lengths, door counts, and slab areas in a takeoff package, then retype the numbers into a spreadsheet or estimating system to price them. Every keystroke in that handoff is a chance to fat-finger a quantity, transpose a digit, or forget a sheet you marked up an hour ago. Kamai closes that gap by reading the drawings and handing the quantities to your estimating software directly, so the number you measure is the number you price.
### Where the disconnect costs you
The split between takeoff and estimating is not just annoying, it is where bids go wrong. You finish a takeoff in one platform, then transfer the data into another for pricing. Somewhere in that copy-and-paste, a 240 LF run becomes 420, or the demo sheet from Addendum 2 never makes it across.
These errors hide until they matter. A double-counted shared wall between two units, a slab area pulled at the wrong scale, a fixture schedule that got revised after your first pass - none of it shows up as a red flag. It shows up as a margin that was never there, on a job you have already won.
### How Kamai reads a drawing
Construction drawings carry enormous detail, but none of it is structured. A floor plan is lines, hatches, leaders, and notes that a person has to interpret before a single quantity exists.
Kamai's models do that interpretation. Trained on real construction documents, they identify architectural and MEP elements across a sheet set - walls, openings, fixtures, areas, and the dimensions tied to them - and return them as organized data instead of marked-up images. Computer vision handles the reading of the page; the output is quantities you can act on.
That output lands as structured data, not a screenshot. Areas, volumes, linear footage, and counts come back keyed to the elements they describe, ready to flow into pricing without a second round of cleanup.
### The Takeoff API and the embedded widget
There are two ways to bring this into your own software. The Takeoff API lets you send drawings to Kamai and get quantities back as structured JSON, so your estimating system can request a takeoff and receive priced-ready data in the same flow your team already uses. If you would rather not build that yourself, the embedded widget drops Kamai's takeoff experience into your app as a feature, so users upload a drawing and pull quantities without leaving your interface.
Either way, the upload-to-quantities step happens inside your workflow. Someone sends a plan, Kamai's models extract the areas, volumes, and materials, and the results come back in a format your estimate can consume. No export-import shuffle between tabs.
### What estimators do with the time back
When the measuring stops eating the day, the work shifts to judgment. Instead of spending the morning scaling walls and counting fixtures, an estimator reviews what Kamai pulled, checks it against the spec and the latest addenda, and spends the rest of the time where the money actually moves: unit pricing, scope gaps, and which alternates to chase.
The app's AI assistant sits in that review step. You can ask it to surface a specific count, reconcile a quantity against a sheet, or pull the items tied to a division, so the check is a conversation rather than a recount. The numbers are already extracted; your job is to pressure-test them and price them.
### One set of numbers, shared
Disconnected tools also mean disconnected truth. The estimator's quantities, the PM's budget, and the version a stakeholder reviewed drift apart the moment they live in separate files.
Because the takeoff data is structured and lives in one place, everyone pricing or planning the job works from the same quantities. When a sheet gets revised, the change updates once instead of being re-keyed into three systems that then disagree.
### Handling more bids without more headcount
The volume problem is real: more invitations than your estimators c
### Best Estimating Software for Construction Takeoffs
How AI takeoff software like Kamai reads blueprints, extracts quantities, and speeds up bidding - and what to look for when you choose a tool.
Date: 2026-04-20
URL: https://kamai.io/blog/best-estimating-software-for-construction-takeoffs
A bid lives or dies on the takeoff. Get the wall count wrong, miss an addendum that moved a column line, double-count a demising wall shared between two units, and the number you submit is already off before anyone touches pricing. Most estimating tools still leave that work to you: trace the line, click the corner, log the count, repeat across every sheet in the set. This post is about what changes when the software reads the drawings instead, and what to check before you commit to one.
## What construction takeoff software actually does
Takeoff software pulls quantities off the drawings - the lineal feet, square footage, counts, and volumes that feed your estimate. In practice that means areas for floors and roofs, lineal measurements for walls and footings, counts for doors, windows, and fixtures, and material volumes for concrete, steel, and drywall. Those numbers are the input to everything downstream: the cost estimate, the procurement list, the schedule. A bad takeoff propagates. A missed quantity becomes a material shortage on site, and an over-count becomes a bid you lose to someone who read the plans more carefully.
### Where older on-screen takeoff tools stall
The first generation of digital takeoff replaced the scale ruler and highlighter with on-screen measurement, which was a real improvement. But it kept the estimator in the loop for every single quantity. You set the scale, trace each element, click through the openings, and re-verify when the calculation looks off. On a multi-trade commercial set with architectural, structural, and MEP sheets, that is hours of clicking before pricing even starts.
Two problems follow from that. The first is throughput: a team can only trace so many sheets in a day, which caps how many bids you can put out. The second is error - manual tracing is where the wrong scale setting, the skipped sheet, and the fat-fingered count come from, and those mistakes are hard to spot once they're buried in a quantity sheet.
### What AI changes
The shift is from a tool that measures what you point at to one that reads the set on its own. Kamai uses computer vision to detect walls, rooms, openings, and MEP elements across the drawings, and Kamai's models work out how those elements relate before turning them into quantities. You're not tracing each item; you're reviewing extracted output.
That moves the estimator's time to where it's worth more: checking scope, pricing, and deciding which jobs to chase, instead of logging lineal feet by hand.
## How Kamai runs a takeoff
Upload a set and Kamai processes the drawings and returns quantities - areas, volumes, counts, and lineal measurements - in minutes rather than over the course of a day. There's no manual tracing step.
Those results come back as structured data, not a flat report you have to re-key. That matters for two reasons. It plugs into your estimating system and report templates without retyping, and it keeps the output consistent from project to project and from one estimator to the next, so two people taking off the same building land on the same numbers. Structured JSON output also means the quantities are queryable, not locked in a PDF.
You can pull results into Excel and PDF for the formats your bid process already runs on, and the app's AI assistant lets you ask questions about the takeoff - scope, counts, what's on a given sheet - without digging back through the drawings yourself.
### Speed, and what it's actually for
A large commercial takeoff that runs hours or days by hand comes back in a fraction of that time here. The point isn't speed for its own sake. A shorter turnaround means you can answer a bid invitation the day it lands, put out more proposals in the same week, and take on jobs you'd have passed on for lack of estimating hours - without hiring to do it.
### Accuracy and consistency
Manual takeoff accuracy depends on which estimator did it and how tired they were on sheet forty. Kamai standardizes the re
### How Takeoff API Transforms 2D Plans into Structured Construction Insights
How Kamai's Takeoff API reads 2D plan sets and returns structured quantities, areas, and counts you can export, query, and push into estimating.
Date: 2026-04-10
URL: https://kamai.io/blog/how-takeoff-api-transforms-2d-plans-into-structured-construction-insights
A plan set is full of data that no software can use yet. Wall lengths, door counts, fixture symbols, room areas, pipe runs - all of it sits inside lines, hatches, and annotations on a PDF that was drawn for a human to read, not for a machine to parse. An estimator pulls that data out by hand: set the scale, trace the perimeter, count the symbols, tally the totals into a spreadsheet. It works, but it's slow, and it breaks in predictable ways - a sheet measured at the wrong scale, an addendum that never made it into the count, a shared wall double-counted between two zones.
Kamai's Takeoff API exists to do that extraction for you. You send it the drawings, and it returns structured quantities you can export, query, or push straight into your estimating workflow.
## Why 2D plans are hard to use
2D drawings still run most projects. Estimators bid from them, PMs build from them, and even on jobs with a BIM model, the issued-for-construction set is what people actually open. That isn't going away, and it shouldn't.
The problem is that the information is locked in the geometry. To get a number out of a drawing, someone has to interpret it - measure the dimension, identify the symbol, apply the scale, and add it up. Do that across a few hundred sheets and the errors stack: a missed run here, a transposed digit there, two estimators counting the same thing in two different ways. On a large set, the manual interpretation is both the slowest step and the one most likely to be wrong.
## What the Takeoff API does
The API takes digital construction drawings and returns measurements and quantities without anyone tracing them by hand. You upload a file or a full set, and you get back structured data:
- Areas and volumes
- Material quantities
- Counts of fixtures and components
- Linear measurements
Kamai's models read the drawings with computer vision trained on construction documents. The point isn't optical character recognition on the title block - it's interpreting the linework: telling a wall from a dimension line, a door from a window symbol, one room from the next.
## From linework to structured data
When you upload a plan set, Kamai analyzes the sheets and identifies the elements that matter for a takeoff - walls, rooms, openings, and MEP components - and the relationships between them. It reads geometry and pattern, not just text labels.
The output isn't a flat list of numbers. It's a structured representation of the project: rooms categorized, materials quantified by type, layouts interpreted so the data means something downstream. That dataset comes back as structured JSON, ready to export to Excel or PDF, query, or feed into another system. No re-keying.
## Multi-sheet sets, not single drawings
A real project is dozens or hundreds of sheets spread across architectural, structural, and MEP disciplines, often stacked level by level. A takeoff that only handles one sheet at a time leaves you stitching the totals together yourself, which is exactly where shared walls get double-counted and Level 2 quantities get attributed to Level 3.
The API is built for full plan sets. It tracks elements across sheets so the quantities stay consistent across disciplines and levels, and gives you one combined view instead of a stack of partial counts you have to reconcile by hand. For a multi-sheet job, that reconciliation is most of the work, and it's the part the system removes.
## Asking the data questions
Once a set is processed, the data is queryable. Instead of reopening drawings to confirm a number, you ask the app's AI assistant in plain language:
- What is the total wall area on Level 2?
- How many fixtures are there across all floors?
- Which rooms exceed a given size?
This is the kind of lookup that comes up constantly when you're answering an RFI or checking scope against what was actually drawn. Pulling the answer from the structured data is faster than scanning sheets, and it's traceable back to the elements it came f
### What is Takeoff API and How Has it Changed Construction Estimating?
What a takeoff API is, how it pulls quantities straight from your PDFs, and how Kamai folds takeoff into the tools estimators already use.
Date: 2026-04-06
URL: https://kamai.io/blog/what-is-takeoff-api-and-how-has-it-changed-construction-estimating
Most estimators have done a takeoff the old way at least once: a roll of drawings on the table, a scale rule, a highlighter, and a calculator running totals for slab area, linear feet of wall, and fixture counts off the plumbing sheets. It works, but it is slow, and it falls apart the moment an addendum lands or a sheet gets reissued at a different scale.
A takeoff API is what happens when you move that work behind software. Instead of a person clicking around a drawing, an application sends a set of plans to a service, gets back quantities, and keeps going. This post covers what that actually means, where it changes the day-to-day, and how Kamai's takeoff API fits in.
### What a takeoff is, in plain terms
A construction takeoff is the count: how much of each material a project needs, measured straight off the drawings. Square footage of slab and roofing, linear footage of wall and trim, counts of doors, windows, fixtures, and devices. Those numbers feed the estimate, the procurement list, and the schedule. Get them wrong and the bid is wrong before anyone has priced a single line.
For decades the work was manual. You measured distances by hand, calculated areas, and counted elements off printed sheets, then logged it all in a spreadsheet. Accurate enough with a careful estimator, but it does not scale, and a single missed sheet or a wall counted on two adjacent plans can blow a number.
### What a takeoff API is
A takeoff API is a software interface that lets another application request a takeoff and get structured data back. Rather than opening a standalone program and working a drawing by hand, a team builds the capability into the system they already run, whether that is estimating software, a project management platform, or an internal tool.
With Kamai's API, an application can:
- Upload digital drawings, typically PDFs
- Get back quantities - areas, lengths, and counts - pulled from the sheets
- Receive that data as structured JSON, not a flat image or a screenshot
- Push the results straight into estimating, reporting, or project management systems
The point is that the takeoff stops being a detour. The quantities show up where the next person needs them, in a format software can read.
### From hand measurement to digital, then to integrated
Digital takeoff software was the first real shift away from paper. Working on-screen, an estimator could measure, calculate areas, and count with more precision than a scale rule allowed, and handle bigger sets without re-rolling drawings across a table.
The catch was that most of those tools were islands. You did the takeoff in one program, then exported and retyped or re-imported the numbers into wherever the estimate actually lived. Every handoff was a chance to transpose a figure or drop a quantity.
An API closes that gap. The takeoff happens inside the workflow instead of beside it, so the data does not get walked from one system to another by hand.
### Where an API actually changes the work
**Speed during bid season.** When three bids are due the same week, the takeoff is the bottleneck. An API returns quantities in minutes, which is the difference between bidding a job and passing on it because there was no time to count it.
**Consistency across a portfolio.** Two estimators measuring the same garden-apartment plan by hand will disagree on the totals. Pulling the quantities the same way every time removes that drift, which matters most when you are bidding repeat building types.
**Fewer transcription errors.** Most takeoff mistakes are not measurement errors, they are handoff errors: a number typed wrong, a sheet skipped, a shared wall counted twice across two plans. Structured output that flows straight into the estimate cuts the steps where those creep in.
**A single set of numbers.** When estimators, project managers, and field teams pull from the same takeoff data rather than three private spreadsheets, there is one version to argue with instead of thr
### The Rising Cost of Inaccurate Construction Estimates
Why estimating errors compound into lost margin, blown schedules, and lost trust - and how AI takeoff with Kamai cuts the risk.
Date: 2026-04-06
URL: https://kamai.io/blog/the-rising-cost-of-inaccurate-construction-estimates
A bad estimate rarely shows up as one big mistake. It shows up as a transposed quantity on a structural sheet, a wall counted twice because two trades shared it, or a revised foundation detail that came in with addendum 3 and never made it into the spreadsheet. By the time the project team finds it, the bid is already submitted and the margin is already gone.
With material prices moving and labor harder to schedule than it used to be, there's less room to absorb that kind of slip. The estimate is the one number everything downstream depends on, and most teams are still building it by hand.
## Why estimating errors are so expensive
Construction runs on thin margins, so the math is unforgiving. A quantity that's off by ten percent on a line item that drives the job can erase the profit on the whole contract. There's no recovery later in the schedule, because procurement, crew sizing, and the delivery date are all priced off the takeoff. Get the takeoff wrong and you've mispriced everything that follows.
### How one bad number spreads
Underestimate material quantities and crews run short mid-pour or mid-install. The fix is a rush order, usually at a worse price than the original buyout, plus the downtime while you wait for it. Underestimate labor and the schedule slips: now you're paying overtime or pulling in a second crew to hit a date you committed to off a number that was wrong from the start.
The project manager spends the job chasing these instead of running it. Every hour spent reworking a shortfall is an hour not spent sequencing the next phase. A small error at bid time rarely stays small once it's loose in the field.
### The cost that doesn't show up on a spreadsheet
The financial hit is the part you can measure. The harder one to recover is trust. A GC who watches you blow two budgets in a row stops calling, and they tell the people they work with why. In a market where most of your work comes from people who've hired you before, a reputation for missing the number is the most expensive error of all.
## Where estimates actually go wrong
If you want to stop making the same mistakes, it helps to name them.
**Manual takeoff and re-keying.** Counting fixtures off a printed MEP sheet, scaling dimensions with a wheel, then typing it all into a spreadsheet is slow, and every handoff is a chance to drop a digit. A misplaced decimal or a fill-down formula that grabbed the wrong row doesn't announce itself. It just sits in the total.
**Stale cost data.** Prices move, especially on steel, copper, and lumber. An estimate built on last quarter's numbers prices a job that no longer exists. Real costs need current pricing plus adjustments for region and the specifics of the job in front of you.
**Treating every job as a standard job.** Site access, soil conditions, an awkward structural grid, a tight downtown logistics window - these swing cost, and a takeoff built on default assumptions ignores them. The plans tell you the building is unusual. The estimate has to reflect that.
**Estimating and the field reading the plans differently.** When the people who priced the work and the people who build it interpret a detail two different ways, the gap turns into a change order or a redo. Most overruns trace back to that disconnect more than to bad arithmetic.
**No contingency for known risk.** Weather, a late permit, a supplier who can't deliver on time - none of these are surprises in this business. A takeoff that carries no allowance for them turns an ordinary delay into a job that's over budget.
## What changes when the takeoff is automated
Digital takeoff already beats paper plans and a wheel: measurements track automatically, line items are harder to miss, and you have a record of what was assumed. Kamai works from that and removes the measuring entirely.
You upload the drawing set and Kamai's models read it - architectural, structural, MEP. They detect areas, volumes, and material counts directly off the sheets and
### How long does the PDF takeoff API take?
Kamai's PDF takeoff API returns quantities in seconds: about 30 seconds for residential plans and 2-5 minutes for commercial sets.
Date: 2026-04-06
URL: https://kamai.io/blog/how-long-does-the-pdf-takeoff-api-take
Send a plan set to Kamai's PDF takeoff API and you get quantities back in seconds. A typical residential plan finishes in about 30 seconds. A larger commercial project, the kind with a couple dozen sheets across architectural, structural, and MEP, usually lands in 2 to 5 minutes. The same work by hand runs anywhere from a few hours to a couple of days.
That gap is the whole point, so it's worth looking at where the time actually goes and what you do with the minutes you get back.
## Why a manual takeoff eats your afternoon
Doing a takeoff by hand means opening the set, confirming the scale on every sheet, measuring linear feet and areas, counting fixtures and openings, and then totaling it all without double-counting the walls shared between two rooms. Catch a revised sheet in an addendum partway through and you redo the affected counts.
For a small residential job that's two to four hours. For a commercial set it's a full day or more, and most of that day is measurement and arithmetic, not judgment.
The API replaces that with an upload. Kamai's models read the drawings, pick up the linework, and return the quantities. You skip straight to the part of the job that needs an estimator: checking assumptions, pricing assemblies, and shaping the bid.
## What changes the processing time
The numbers above are typical, not fixed. Two things move them.
Project size is the obvious one. A single-story residence has fewer elements and simpler sheets than a four-story mixed-use building, so it clears faster. Multi-sheet commercial sets take longer because there's more on each page and more pages, but even the heavy ones come back in minutes.
Drawing quality is the other. A clean vector PDF straight from CAD reads faster than a plan that's been scanned, photocopied, and scanned again. Heavy scans and dense, marked-up sheets give the models more to work through. Either way you're still measuring the result in minutes, not hours.
## What you get back
The API doesn't just hand you a single number. Results come out as structured JSON, so you can pull quantities straight into your own estimating tools, a pricing sheet, or whatever sits downstream. From the app you can export to Excel or PDF when you need something to hand off or file with a bid.
If a count looks off or you want to understand how something was measured, the AI assistant inside the app lets you ask about the takeoff in plain language and adjust without re-running the whole set.
## Where the saved minutes go
Speed matters most during bidding, when the clock is the constraint. Getting quantities in seconds instead of hours means you can price a job, react to an addendum, and still get the bid in on time. It also means you can take a swing at jobs you'd otherwise pass on because the takeoff wasn't worth the hours.
The effect reaches past the estimator. Material quantities are ready early enough for procurement to plan against real numbers instead of waiting on a takeoff to close. Project managers and leadership work from the same figures rather than a guess that gets corrected later.
It also changes how much a team can carry. When each takeoff costs minutes instead of an afternoon, the cap on how many bids you can chase stops being the number of hours your estimators have.
## So how long does it take?
Seconds for most projects. Around 30 seconds for a residential plan, 2 to 5 minutes for a commercial set, with the exact time depending on how big the set is and how clean the PDFs are. Against the hours or days a manual takeoff costs, that's the difference between bidding a job and skipping it.
### Extracting structured data from PDF plans
How Kamai reads PDF plans and pulls quantities off them - flooring areas, wall lengths, MEP counts - as structured data you can export and query.
Date: 2026-04-06
URL: https://kamai.io/blog/extracting-structured-data-from-pdf-plans
A set of construction drawings holds everything you need to price a job: room dimensions, wall types, fixture schedules, pipe runs. The problem is that none of it is data. It's lines, symbols, and annotations on a PDF, and the only way to get a number out is to scale it, count it, and type it into a spreadsheet by hand.
That manual interpretation is where most takeoff time goes, and where most takeoff errors come from. Kamai reads the drawings the way an estimator does and gives you back structured quantities you can export and query.
## Why PDFs are still the document that matters
The industry has spent a decade talking about BIM and fully connected, model-driven projects. On most jobs that's not the reality you bid against. Estimators, GCs, and planners still work from PDFs and 2D drawings, and there are good reasons for it.
You often need an independent quantity to check against the design model, not a number handed down from it - that's how you reduce liability when the model and the field disagree. During tender, detailed models frequently don't exist yet, and you're pricing early-stage sheets on a deadline. And renovation and tenant-improvement work runs on PDFs by default, because there's no model of a building that went up in 1985.
So the data gap is permanent. The information is sitting in the drawing set; it just isn't in a form you can sort, total, or export. Closing that gap is the whole job.
## How Kamai reads a drawing set
Kamai uses computer vision and Kamai's in-house models to interpret the drawings, not basic text recognition. The difference matters. OCR can pull a string off a sheet; it can't tell a wall from a door swing, or group fixtures by room.
Kamai's models read the structure of the drawing. They separate architectural linework from MEP, recognize spatial relationships like rooms and zones, and connect a callout to the element it refers to. That's what turns a flat image into something you can extract quantities from.
### Quantities, pulled automatically
You upload the full plan set. Kamai analyzes the sheets and identifies the elements across the document, then takes off the quantities:
- Flooring areas, wall surfaces, and perimeter lengths for the architectural scope
- Fixture counts and linear measurements for piping and ductwork on the MEP side
No scaling each detail by hand, no running totals in a side spreadsheet. The measurements come off the drawings directly.
### The whole set, not one sheet at a time
A real project is dozens of sheets that reference each other. Kamai processes the complete set and reads across it, so a quantity on the plan view lines up with the schedule and the section that describe it. You're not stitching together numbers from individual sheets and hoping the floor plan and the finish schedule agree - the system holds the relationships for you.
## From drawings to data you can use
Extracted quantities come back organized, not as a pile of loose measurements. You get categorized datasets - grouped by zone, material, or area - and structured JSON output when you want to move the data into another system. From there it exports to Excel and PDF for the people who need a takeoff sheet rather than a database.
The part that changes the day-to-day is that the takeoff becomes queryable. Instead of paging through sheets, you ask the AI assistant a question and get the number back: the area of a specific room, total wall length on a level, fixture counts summed across floors. The kind of question that used to mean re-opening the drawings and re-counting now takes a sentence.
## Where this actually cuts errors
Most takeoff mistakes are mechanical: a detail measured at the wrong scale, an addendum that changed a wall type and never made it into the count, shared walls double-counted between two areas. Those errors are quiet - they don't show up until the bid is already out or the job is already underway.
Pulling the quantities off the drawing consistently, every s
### A guide to conducting quantity takeoffs with Kamai
How to run a quantity takeoff in Kamai: upload drawings, extract areas, counts, and linear measures, then export to a BoQ.
Date: 2026-04-06
URL: https://kamai.io/blog/a-guide-to-conducting-quantity-takeoffs-with-kamai
A takeoff is where every estimate is won or lost. Get the wall lengths, door counts, and floor areas right and the rest of the bid follows. Get them wrong and you are chasing a number that was off before procurement ever saw it. For decades that meta was a roll of drawings, a scale rule, and a spreadsheet that grew until nobody trusted it. The slow part was never the arithmetic. It was reading the sheets, holding scale in your head, and not losing count across a 40-page set.
Kamai pulls those measurements off the drawing for you. You upload a plan set, Kamai's models read it, and you get back areas, counts, and linear quantities you can review and export. This guide walks the whole loop, from upload to a Bill of Quantities.
### Start with the drawings you already have
Upload your plan set as-is. Kamai takes PDFs and scanned files, so a vendor-issued PDF or a scan of a marked-up print both work without conversion. A typical set mixes architectural, structural, and MEP sheets, and you can load them together.
The thing that usually eats an hour before any measuring starts - printing, collating, and re-checking sheet order against the index - you skip. Once the file is in, Kamai begins reading it.
### What Kamai reads off the sheet
Kamai's models use computer vision to interpret the drawing rather than waiting for you to trace it. They pick out walls, rooms, openings, fixtures, and materials, and they hold the spatial relationships between them - which means a corridor reads as a corridor and a service room reads as a service room, not as a loose pile of line segments.
That distinction matters on real sheets. Two rooms sharing a wall should not both claim its full length, and a door schedule callout should map to the opening it belongs to. Reading zones, not just lines, is what keeps shared walls from getting double-counted.
### Quantities, extracted
From that reading, Kamai produces the measurements a takeoff actually needs:
- Areas for flooring, walls, and finishes
- Linear dimensions for walls, piping, and ductwork
- Counts for doors, windows, fixtures, and other components
These come off the drawing's own scale, so there are no rulers to set and no per-sheet scaling to babysit - the step where a wrong scale setting quietly throws off every figure downstream.
### Structured output, not loose numbers
A pile of raw measurements is only marginally better than no takeoff at all. Kamai returns the quantities as structured data you can actually work with, grouped by material type, room, floor level, or trade. The output is JSON under the hood, so it carries cleanly into other systems instead of living as numbers stranded in a notes column.
Because every quantity is tied back to where it came from on the drawing, you also get an audit trail. When a PM asks why the drywall figure looks high, you can trace it to the sheet and the elements behind it.
### Review before you trust it
Automation does not remove the review step, and you should not want it to. What it changes is what review looks like. Instead of re-measuring every dimension by hand, you check Kamai's detected elements against the sheet - the highlighted walls, the counted openings - and confirm the areas that drive cost.
This is also where you catch the things only a person knows: a scope note on the cover sheet, an addendum that moved a partition, a finish that changed in a later revision. Spend the review time there, not on re-running arithmetic.
### From takeoff to BoQ
When the numbers check out, export them. Kamai writes the data to structured formats - spreadsheets and reports - that drop straight into a Bill of Quantities or a cost estimate, or feed your estimating and project-management systems. Since the data is already categorized, there is no retyping and no reformatting between the takeoff and the estimate.
When the drawings change, and they will, you re-run the affected sheets and pull fresh quantities rather than redlining a spreadsheet by ha
### When embedded takeoff API makes sense?
When an embedded takeoff API is worth it, where it isn't, and how Kamai's API fits estimating and construction-tech workflows.
Date: 2026-04-01
URL: https://kamai.io/blog/when-embedded-takeoff-api-makes-sense
Most estimating shops do not need an API. If your team runs a handful of bids a week inside one takeoff tool, the app is the right place to work. An embedded takeoff API earns its keep in a narrower set of situations: when takeoff is one step inside a larger pipeline you already own, when volume has outgrown manual measuring, or when you are the one selling the software and takeoff is a feature your users expect to live inside your product.
This post walks through where embedding the takeoff actually pays off, and where it is overkill.
## What an embedded takeoff API actually does
An API lets you send a set of drawings to Kamai and get back structured quantities your own system can read. You post a PDF set, Kamai's models read the sheets, and you receive counts, lengths, and areas as JSON keyed to trade and assembly. No one logs into a separate viewer, traces walls, or copies numbers between windows.
The same output is available as Excel and PDF when a human needs to review or hand it off, but the point of the API is that the data never has to leave the workflow you built. Quantities land back in your estimating database, your bid sheet, or your project setup the moment Kamai finishes the takeoff.
## You are switching between three tools to do one job
A common setup: estimators open one program to view the drawings, a second to measure, and a third to price the work. Every handoff is a place to lose a sheet, miss an addendum, or retype a count wrong.
When takeoff lives inside the system your team already works in, that shuffle disappears. Upload the set, get the quantities, and keep moving in the same window. If your estimators currently spend more time managing files than measuring them, that is the signal that an embedded takeoff belongs in your stack.
## Manual takeoff is capping how many bids you can chase
There is a hard ceiling on how many sets one estimator can measure by hand in a day. Tracing every wall, counting every fixture, and reconciling shared walls between two units takes hours per project, and those hours decide how many bids you turn around before the deadline.
Kamai reads the set and returns quantities in minutes instead. For a shop that is leaving bids on the table because nobody had time to do the takeoff, the API raises bid capacity without adding estimators. That is the case where automation changes the math on win rate, because you are simply entering more races.
## You are building construction software, not just using it
If you ship a product that contractors estimate inside, takeoff is probably a gap your users fill with another tool. Pulling it into your platform through the API means they upload drawings and get quantities without leaving your app.
You do not have to build computer vision for drawings yourself. Kamai's models handle the extraction across architectural, structural, and MEP sheets, and your product surfaces the results. The app's AI assistant can ride along with the same data, so users can ask about a takeoff in plain language rather than hunting through a quantity table. You own the experience; Kamai owns the reading.
## Your quantities and your estimate keep disagreeing
When measuring happens in one system and pricing in another, the numbers drift. Someone exports a count, someone else keys it into the estimate, and a transposed digit or a stale revision turns into a bad bid. The error usually surfaces after the job is awarded, which is the worst time to find it.
An API keeps the takeoff and the estimate reading from the same source. Kamai returns structured data tied to each item, so the quantity in your estimate is the quantity Kamai measured, not a hand-copied approximation of it. Fewer hops between systems means fewer places for a wrong scale or a missed addendum to slip through.
## Volume is outgrowing the people doing the work
Manual workflows scale by hiring. At some point that stops being viable, and the takeoff queue becomes the bottleneck that decides
### Is Embedded Takeoff API suitable for all types of construction projects?
A takeoff API that reads PDFs and 2D drawings works across residential, commercial, infrastructure, and renovation. Here is why, and where the limits are.
Date: 2026-04-01
URL: https://kamai.io/blog/is-embedded-takeoff-api-suitable-for-all-types-of-construction-projects
Yes, with one caveat worth stating up front: a takeoff API earns its keep on every project type because every project type still ships as a PDF. Whether you are pricing a single-family remodel or a 40-sheet hospital fit-out, the quantities you bid on come off 2D drawings, and pulling those quantities by hand is the same slow, error-prone work regardless of scale. An embedded takeoff API attacks that work at the source, so the project type matters far less than the format of the documents, and the format is almost always a drawing set.
The caveat: a takeoff API is only as good as the inputs. A clean architectural plan set with a stated scale reads beautifully. A blurry scanned as-built from 1978 with handwritten markups is harder, and you should expect to verify more. That is true of any tool, including a human estimator squinting at the same sheet.
## Why 2D drawings still run the job
BIM and digital twins keep getting promised as the end of 2D. On the ground, estimators, GCs, and planners still live in PDFs, scanned tender packages, and 2D drawings, because those are the documents the bid is contractually built on.
A few reasons 2D refuses to die:
- **Liability.** A contractor cannot price off the architect's model and call it a day. Quantities have to be independently verified to protect the margin, and verification happens against the drawings of record.
- **The tender phase.** Bidding usually means early or incomplete documents, delivered as PDFs, on a deadline. Nobody hands you a clean federated model two weeks before a bid is due. You get sheets, sometimes mid-addenda, and you make them work.
- **Existing buildings.** Renovations, retrofits, and additions rarely come with a complete digital model. You get legacy drawings, partial datasets, and field measurements.
So the ability to read accurate quantities out of a 2D input is not a niche need. It is the common denominator across the whole industry.
## What an embedded takeoff API actually does
The point of an *embedded* API is that it works inside the formats and tools your team already uses. There is no requirement to stand up a BIM environment first. Kamai's models read PDFs and scanned drawings directly, which is why the same approach holds whether the project is a residential build, a commercial development, an industrial facility, or a piece of infrastructure. The job is identical underneath: turn drawings into quantities and structured data.
Kamai uses computer vision and in-house foundational models to do this, not OCR. The distinction matters. OCR reads text. Kamai's models read the drawing - they tell an architectural wall from a structural member, recognize MEP symbols, and hold onto spatial relationships like rooms and zones. The output is a structured dataset, not a pile of recognized characters.
## Quantity takeoffs without the clicking
Upload a plan set and Kamai starts working the sheets: identifying geometry, detecting repeated elements, and pulling the counts. What comes back is areas, lengths, counts, and material quantities - the same line items you would otherwise build cell by cell in a spreadsheet.
The work is the same shape whether you are after flooring area for a residential unit or pipe runs for an industrial plant. That is the whole argument for project-type independence: the underlying operation does not change when the building does.
## Whole sets, not single sheets
Real estimating is never one drawing. It is an architectural set, a structural set, MEP, and details, and the quantities have to reconcile across all of them. Kamai processes the full set rather than one sheet at a time, and it tracks the relationships between plans so a shared wall does not get counted twice or a stair shows up consistently across levels.
For a multi-floor, multi-discipline development, that is the difference between a coherent takeoff and a stack of disconnected sheet exports you still have to stitch together by hand.
## Drawings you can ask que
### How much effort does embedded takeoff API require?
What it actually takes to integrate Kamai's takeoff API: auth, upload, and structured quantities back from blueprints in days, not months.
Date: 2026-04-01
URL: https://kamai.io/blog/how-much-effort-does-embedded-takeoff-api-require
If you're a software team deciding whether to build takeoff into your product or pull it in through an API, the real question isn't whether it's possible. It's how many engineering weeks you'll burn before users can upload a set and get quantities back. With the Kamai API, that's usually a few days of plumbing, not a quarter-long project.
## What "embedded takeoff" actually means here
An embedded takeoff API lets your platform - estimating software, a project management tool, or something you built in-house - send a drawing set to Kamai and get back structured quantities. Your users stay inside your product. They upload a PDF, the takeoff happens, and the numbers land back in your interface. No second login, no exporting to a separate measuring tool and re-importing the results.
How much work it takes on your end depends on three things: what your stack already looks like, how much of the result you want to surface natively versus pass through, and whether takeoff is a side feature or core to the workflow. None of those require you to know anything about computer vision.
## The part you don't have to build
The hard problem in takeoff isn't the UI. It's reading a drawing the way an estimator does: handling inconsistent scales across sheets, telling an architectural plan apart from a structural one, finding the openings, and not double-counting a wall that's shared between two units. Teams that try to build this internally end up maintaining models they never wanted to be in the business of training.
That's the work Kamai's models do. You send the set, the models extract walls, floors, openings, and materials, and compute dimensions, areas, and volumes. Your integration is mostly moving inputs in and structured data out, which is why the timeline is days or weeks instead of months.
## A typical integration, step by step
There are really only three moving parts.
- **Connect.** Authenticate against the API and wire up the endpoints. This is the same kind of work as integrating any other service you already use.
- **Send the set.** Let users upload their drawings, usually as PDFs, and pass the file to Kamai for processing. The models do the detection and measurement.
- **Use the result.** Quantities come back as structured JSON. Display them in your UI, store them, or feed them straight into your estimating logic, reports, or cost workflows.
Because the output is structured rather than a flat image or a static report, you're not parsing anything fragile. The quantities are ready to map onto your own data model on arrival.
## What your users stop doing
Manual measurement is the part estimators dread, and it's where mistakes hide: a misread scale, a forgotten addendum, a count that's off because someone lost their place across forty sheets. Embedding the API removes that step. Dimensions and quantities come straight off the drawings, so there's no scaling by hand and no ruler work.
Speed is the second payoff. Users upload a set and get quantities back quickly enough that they can run more bids in the same week, which is usually the reason a team wanted automated takeoff in the first place. And since the numbers arrive as structured data, the people using your product spend their time comparing options and pricing work instead of gathering measurements.
## What it means for your engineering team
The concern most software teams raise is maintenance, not the initial build. Nobody wants to own a trained model, a drawing-recognition pipeline, and the accuracy regressions that come with both.
You don't. Kamai owns the extraction. Your team integrates against a documented API and keeps shipping on your actual product. When volume grows, the API handles more drawings and more concurrent projects without you provisioning anything new, so scaling your user base doesn't turn into a takeoff-infrastructure project on the side.
## Common questions before you commit
**Will it disrupt the existing workflow?** It's additive. You're
### How AI Helps to Read Blueprints
How Kamai's AI reads blueprints, extracts measurable quantities, and turns a multi-day takeoff into structured data you can estimate from.
Date: 2026-03-20
URL: https://kamai.io/blog/how-ai-helps-to-read-blueprints
A commercial bid package can run several hundred sheets: architectural plans, structural framing, MEP layouts, civil, and the spec book behind them. Before an estimator can price any of it, someone has to read every relevant sheet, set the scale, and count and measure by hand. That work is where takeoffs get slow, and where they go wrong.
This is the part of estimating that AI is genuinely good at. Kamai reads the drawings, finds the geometry, and hands back quantities you can check against the sheets, instead of leaving you to trace every wall and door yourself.
### Why reading blueprints is hard work
The difficulty is not any one sheet. It is the volume and the cross-referencing. A wall shown in plan also appears in a section, a schedule, and sometimes a detail callout, and you have to reconcile all four. Symbols and abbreviations vary by firm. Scales change between sheets, and a drawing that prints at the wrong scale will quietly throw off every measurement taken from it.
The expensive mistakes are the ordinary ones: a scale set wrong on a single sheet, an addendum that revised a wall type after you already counted it, a shared demising wall double-counted because two trades both claimed it. None of these are exotic. They happen on deadline, late at night, on the twelfth revision of a drawing set, which is exactly when a manual takeoff is most likely to slip.
### What "reading" a blueprint actually means here
When we say Kamai reads a drawing, we mean its models look at the same linework you do and identify what is on the sheet: walls, doors, windows, slabs, fixtures, and the runs and counts that belong to each trade. Computer vision locates the geometry, and Kamai's models classify it and measure it against the sheet's own scale.
The output is not a marked-up image. It is structured data: wall lengths, areas, volumes, and counts tied to the elements they came from. That is the difference that matters. A PDF holds the information, but it is locked inside pixels and symbols you cannot calculate against. Kamai pulls that information out and organizes it so the numbers are ready to estimate from.
### From a stack of sheets to a takeoff
Upload the set and Kamai works through it rather than waiting for you to measure each item. Walls get detected and totaled, areas get calculated, repeated fixtures get counted across sheets without you clicking each one. What took an afternoon of scaling and tracing comes back in minutes, with quantities you can open and verify.
Because the result is structured, it moves. Export to Excel to drop quantities into your cost workbook, or to PDF for the bid file. The numbers carry their structure with them, so you are pricing from a dataset, not retyping figures off a screen.
### Multi-trade sets, kept straight
Real projects are not one discipline. They are architectural, structural, mechanical, electrical, and plumbing sheets stacked together, each with its own conventions and its own scope. Kamai reads across them and keeps the quantities sorted by trade, so the electrical counts and the framing lengths and the slab areas land in their own buckets instead of one undifferentiated pile.
On a large commercial or infrastructure set, that organization is most of the value. You are not just getting numbers faster. You are getting them in a shape that maps to how you bid the work.
### Revisions and the moving target
Drawings change. An addendum lands the week before bid and a handful of sheets get reissued. Reprocess the affected drawings and the quantities update, so you are estimating against the current set rather than a version that was already superseded. The faster the reprocessing, the smaller the window where you are pricing stale geometry.
### A reviewer, not a black box
Kamai includes an AI assistant in the app that works as a co-pilot through the takeoff. You can ask it to confirm what it measured, point you at the sheet a quantity came from, or surface an element that looks o
### AI Takeoff and Estimating Software for Construction
How AI takeoff and estimating software like Kamai reads construction drawings, extracts quantities, and exports structured data for faster bids.
Date: 2026-03-20
URL: https://kamai.io/blog/ai-takeoff-and-estimating-software-for-construction
A takeoff is the part of a bid where you sit with a set of drawings and count: linear feet of wall, square footage of slab, fixture counts off the plumbing sheets, structural members off the framing plans. Do it by hand or by clicking around a PDF and a 40-sheet set can eat a day or two before you ever open a cost database. AI takeoff and estimating software is meant to collapse that step. You upload the drawings, models trained on construction documents read them, and you get back quantities you can price.
This post covers what that software actually does, where it helps, and how Kamai approaches it.
### What AI takeoff and estimating software does
The job is the same as digital takeoff has always been: turn a drawing into a count. The difference is who does the measuring. With on-screen tools you still trace every wall and drop every count point yourself. With AI, Kamai's models scan the sheet, recognize building elements - walls, floors, fixtures, structural members - and return the quantities as structured data instead of marks you placed.
That structured output is the part worth slowing down on. The result isn't a colored-up PDF you have to re-key into a spreadsheet. It's organized data - areas, lengths, counts, and the items they belong to - that you can export to Excel or PDF, or pull through the API as JSON straight into whatever estimating workflow you already run.
### From rulers to computer vision
Estimating used to mean a printed set, a scale ruler, and a wheel. Digital takeoff moved that on-screen, which removed the paper but not the clicking - you were still placing every measurement by hand, just with a mouse. The slow part never went away; it moved.
What changed recently is that the tool can now read the drawing rather than wait for you to trace it. Computer vision handles the repetitive measuring so estimators spend their time on the parts that need judgment: pricing assumptions, scope gaps, which alternates to carry.
### How Kamai reads a set
Upload the drawings and Kamai's models go through the sheets the way an estimator would, working across architectural, structural, and MEP pages instead of one isolated plan. They pick up the elements on each sheet and calculate quantities - material counts, areas, volumes - then organize them into structured data ready to price.
Two things this avoids that trip up manual takeoff. First, scale. Set the wrong scale on a sheet and every measurement on it is off by a constant; consistent reads keep that from quietly poisoning a section of the estimate. Second, shared geometry - a wall counted once from the architectural plan and again from a partition schedule. Pulling quantities into one structured set makes those overlaps visible instead of buried in two separate markups.
### Speed where bids are won or lost
Bids run on deadlines. A general contractor sends an invitation Tuesday and wants numbers Friday, and the subs who can turn a clean takeoff fast are the ones who get to bid at all. When each takeoff is a day of clicking, you triage - you bid the jobs you have time for and pass on the rest.
Cutting the measuring from hours to minutes changes that math. You move from drawings to priced quantities faster, which means you can carry more bids in the same week without adding estimators. The constraint stops being how fast you can trace walls.
### Accuracy and the cost of a miss
A quantity error doesn't show up at bid time. It shows up at buyout, when the slab takes 18% more concrete than you carried, or at closeout when you eat the difference. Manual takeoff is where those misses start: a fixture skipped on a dense plumbing sheet, a room measured twice, an addendum that revised the floor plan after you'd already counted the original.
Reading every sheet with the same logic narrows the gap. Kamai's models apply consistent measurement across the set, so a fixture type that appears on six sheets gets counted the same way each time rather than depending on whic
### Why you need an automated blueprint takeoff software
How automated blueprint takeoff software like Kamai pulls quantities straight from your drawings, with fewer errors and faster turnaround on bids.
Date: 2026-03-17
URL: https://kamai.io/blog/why-you-need-an-automated-blueprint-takeoff-software
A 300-sheet commercial set lands in your inbox on a Tuesday, and the bid is due Friday. Somewhere in those sheets are the wall lengths, door counts, slab areas, and duct runs you need to price, scattered across architectural, structural, and MEP drawings at three different scales. Pulling all of that by hand is the job most estimators dread, and it is the job that automated blueprint takeoff software exists to absorb.
This post walks through what that software actually does, where manual takeoff breaks down, and how Kamai handles the extraction.
## What is blueprint takeoff software?
Blueprint takeoff software pulls material quantities directly from architectural and engineering drawings. Instead of measuring and counting on paper or on screen, you feed it the drawing files, usually PDFs, and it returns structured quantity data: lengths, areas, volumes, and counts of the components on each sheet.
Automated takeoff goes further. Rather than waiting for you to trace every wall and click every fixture, Kamai's models read the drawing, recognize building elements, and produce the quantities for you. That turns a stack of raw sheets into data you can price, often in the time it used to take to set the scale and warm up.
## Where manual takeoff breaks down
Anyone who has done takeoff by hand knows the failure modes. You set the wrong scale on a detail sheet and every dimension downstream is off. An addendum reissues the second-floor plan and the revised partition layout never makes it into your count. Two units share a demising wall and you bill it twice. None of these are exotic mistakes. They are the ordinary cost of tracing hundreds of sheets late at night against a deadline.
The deeper problem is time. On a large set, a careful estimator spends most of a bid window zooming, tracing, and tallying instead of pricing the work or sharpening the number. Add more projects to the queue and the math gets worse, because the only way to scale a manual process is to add people and hope accuracy holds. It rarely does at the same rate.
## How automated takeoff works
The workflow is short. You upload the drawing set, Kamai reads the sheets, and you get structured quantity data back. Behind that, computer vision and Kamai's trained models do the recognition: identifying walls, openings, fixtures, and the rest, then measuring them against the drawing scale.
The output is the part that matters. Quantities come back as structured data you can export to Excel or PDF, or pull programmatically as JSON through the API. It feeds an estimate, a report, or a project plan without anyone retyping a single number.
Kamai handles drawings across the trades that show up on a real set, structural, mechanical, electrical, and the finishing scopes, so a multi-discipline package does not turn into a multi-week project.
## Accuracy you can defend
Consistency is where software has a real edge over a tired person with a mouse. Kamai applies the same measurement rules across every sheet, so a wall on sheet A-201 is counted the way a wall on A-208 is counted. That removes the drift that creeps into manual takeoff over a long set, and it cuts the missed elements and miskeyed dimensions that turn a winning bid into a money-loser during construction.
There is a business case underneath the technical one. A contractor who hands over a clean, well-structured quantity breakdown looks like a contractor who knows the job. That is the reputation that gets you invited back to bid.
## Large sets and mixed trades
Complexity is exactly where manual methods stall. A high-rise core-and-shell package or an infrastructure job can run to hundreds of sheets with overlapping disciplines, and tracing that by hand is where weekends disappear.
Kamai is built for that volume. It processes large plan sets and organizes the quantities by trade, so structural steel, HVAC layouts, plumbing risers, and interior finishes come back sorted rather than piled together. When the set i
### Automate Your Takeoff Process for Maximum Efficiency and Profitability
How automating construction takeoff with Kamai cuts measurement time, reduces quantity errors, and lets estimators bid more work.
Date: 2026-03-17
URL: https://kamai.io/blog/automate-your-takeoff-process-for-maximum-efficiency-and-profitability
A takeoff is where every bid lives or dies. Get the concrete yardage, the linear feet of wall, or the fixture count wrong on a single sheet, and the error follows you all the way through to the number you submit. Most estimators still pull those quantities by hand: opening a 200-sheet PDF, setting the scale, zooming into details, tracing measurements, and typing the results into a spreadsheet. It works, but it eats the part of the day you would rather spend on pricing and bid strategy.
Automating the takeoff is the most direct way to get that time back without giving up accuracy. Kamai reads digital plan sets, pulls the quantities, and hands them back as structured data you can work from. Here is what changes when you stop measuring sheets by hand.
## What a takeoff actually has to get right
The takeoff is the first real step in estimating, and everything downstream inherits its numbers. An estimator reviews the architectural, structural, and MEP drawings, then identifies and quantifies the materials the project needs: concrete and rebar, framing, fixtures, fasteners, finishes. Those counts and measurements become the cost projection and, eventually, the bid.
When the quantities are wrong, the consequences are not abstract. Underestimate, and you hit shortages mid-job that stall the schedule and force rush orders. Overestimate, and you have either padded the bid out of contention or eaten the surplus on your margin. The same numbers drive labor planning and equipment allocation, so a bad takeoff misroutes crews and gear too, not just material.
A few failure modes account for most of the damage:
- Reading a sheet at the wrong scale, so every measurement on it is off by a fixed ratio
- Missing an addendum that revised quantities after the original set went out
- Double-counting shared walls or assemblies that appear on more than one sheet
- Losing track of a detail in a dense set and leaving a line item out entirely
None of these are exotic. They happen because the work is repetitive and the sets are large, and human attention is the thing being asked to scale.
## Why the manual workflow caps your output
A manual takeoff is slow in a specific way: it demands sustained concentration across hundreds of sheets, and the risk of a slip climbs as the set gets more complex. An estimator measuring individual components and double-checking calculations can only move so fast, and the bigger the project, the more of the day disappears into measurement.
That is the real cost. Estimators end up spending most of their hours tracing drawings instead of analyzing cost, coordinating with suppliers, or deciding which jobs are worth chasing. For a firm trying to take on more work, the takeoff becomes the bottleneck: you cannot bid more without hiring more, because the measuring does not parallelize.
## What Kamai does with the drawings
Kamai's models read the plan set and extract quantities directly, with little manual tracing on your end. The computer vision recognizes elements in the drawings, applies measurement rules consistently across every sheet, and converts what it finds into structured data rather than a static count. Because the same logic runs over the whole set, the kind of inconsistency you get when a tired estimator measures sheet 180 differently than sheet 12 largely goes away.
A few things that follow from that:
- **Speed on large sets.** Multi-trade projects and dense detail sheets that would take hours come back far faster, so a big set stops being a multi-day commitment.
- **Consistent measurement.** The rules are applied the same way everywhere, which cuts down on missed items and misread scales.
- **Structured output you can use.** Results come back as structured JSON and export to Excel and PDF, so the quantities drop into your existing pricing workflow instead of forcing a new one.
You stay in control of the numbers. The point is not to remove the estimator's judgment; it is to remove the hours of tracing th
### How to Do a Construction Takeoff Step by Step
A working estimator's walkthrough of the construction takeoff process, from plan review to bid-ready quantities, plus where Kamai speeds it up.
Date: 2026-03-10
URL: https://kamai.io/blog/how-to-do-a-construction-takeoff-step-by-step
Every bid you've ever lost or won traced back to a number that came off a drawing set. The takeoff is where that number gets made: the part of preconstruction where the lines, callouts, and schedules on a set of plans turn into counted, measured, priced quantities. Get it right and the estimate holds. Get it wrong and you find out on site, when the concrete order is short or the drywall count never accounted for the shared corridor walls.
This is the process, step by step, the way it actually runs in a real preconstruction workflow. Where Kamai changes the work, I'll say so plainly, because Kamai's models are built to pull these quantities off the drawings instead of you doing it by hand.
## What a construction takeoff actually is
A takeoff is the systematic read of a project's drawings and specifications to identify, measure, and quantify everything the job requires to be built. It turns visual information into numbers: cubic yards of concrete, square feet of drywall, linear feet of conduit, door and fixture counts.
Those numbers feed everything downstream. They're the basis for your cost estimate, your procurement, your labor-hour forecast, and your bid. On most jobs the takeoff isn't one pass either. It's a sequence: structural quantities, then finishes, then systems, each pulled from a different part of the set and reconciled against the others. By the end you have a structured picture of what gets built, bought, installed, and managed.
### Step 1: Read the full document set before you measure anything
The fastest way to blow a takeoff is to start measuring before you understand the job. Open the architectural sheets, the structural drawings, the mechanical, electrical, and plumbing layouts, the specifications, the schedules, and the general notes. The general notes and spec sections are where the scope-changing details hide: the slab thickness that isn't on the plan, the fire rating that drives a different wall assembly, the addendum that revised half the window schedule after the original set went out.
On this first pass you're identifying:
- Project boundaries and phasing
- Material specifications and finish schedules
- Special conditions and unique design requirements
- Referenced details and cross-sections you'll need to count off
Your takeoff is only as good as your read of the set. Kamai handles the digital organization here, so a large plan set is navigable and indexed before you start pulling quantities instead of being a folder of loose PDFs.
### Step 2: Lock the scope before measurements start
Decide exactly what this takeoff covers. Structural concrete only? Interior finishes? The full building shell? Mechanical systems? Site and civil work? An undefined scope is how you end up double-counting an item that two trades both claimed, or missing one that neither did.
On larger jobs the scope splits by trade, and each trade runs its own takeoff against its own sheets. That keeps accountability clean. Kamai supports this by organizing extracted quantities into categories, so structural, finishes, and MEP stay separated and you can see where one trade's scope ends and the next begins.
### Step 3: Set your units and standards up front
Every element has a correct unit, and mixing them is a silent error you won't catch until the cost rolls up wrong. Concrete goes in cubic yards or cubic meters. Drywall and finishes go in square feet or square meters. Rebar is counted by weight or by linear length depending on how you're pricing it.
Standardize before you measure, not after. As Kamai extracts quantities it applies measurement logic to each item, so the units stay consistent across the set and you're not converting square feet to square meters by hand at the estimate stage.
### Step 4: Quantify the major components
With the prep done, start with the items that carry the most cost and the most risk: the structure.
- Foundations
- Slabs
- Columns
- Beams
- Load-bearing walls
These are the backbone of the
### Construction Estimating Software with Integrated Takeoff
How integrated takeoff and estimating cuts re-keying, manages addenda, and turns PDF plans into structured quantities you can price.
Date: 2026-03-10
URL: https://kamai.io/blog/construction-estimating-software-with-integrated-takeoff
Most estimating shops still run two programs side by side: one to measure the drawings, another to price the quantities. You scale a sheet, trace your conditions, read off the linear feet and square footage, then type those numbers into a spreadsheet or an estimating package. Every hand-off is a place to fat-finger a quantity, drop an item, or forget to update the estimate when a new sheet set lands. Integrated takeoff and estimating closes that gap by keeping the measurement and the price in the same place.
Kamai does the takeoff and the estimate in one system. You upload the plan set, measure on-screen, and the quantities are already attached to cost data when you finish. No second tool, no re-keying, no reconciliation pass to make sure the spreadsheet matches what you actually measured.
### One pass from drawing to priced quantity
The friction in the old workflow is the export step. You measure walls in a takeoff tool, generate a quantity report, and then move those numbers into the estimate by hand. Even a clean hand-off costs time, and a messy one (renamed conditions, a quantity that got rounded twice) costs you a wrong bid.
When measurement and pricing live in the same workflow, that step disappears. As you trace a condition, the quantity updates and stays linked to its unit cost. Change the trace, the quantity changes, the line item changes. You are working one number instead of copying it between two systems and hoping they agree.
### Calculations that update as you measure
A manual takeoff buries a lot of arithmetic: multiply length by height, add a waste factor, split labor from material, roll it up by area or floor. Get one formula wrong in a spreadsheet and it can sit there for the whole bid.
Kamai runs those calculations as you draw. Finish a measurement and the material, labor, and cost figures move with it, so you see the budget impact of a condition the moment it's on the sheet. That makes the small estimating moves cheap to do:
- Adjust a quantity without re-running every dependent formula by hand
- Price a couple of scenarios before you commit to an approach
- See what a design change does to the number before you decide how to bid it
### Working in the PDF set you already have
Drawings show up as PDFs. The architectural, structural, and MEP sheets all arrive in the same format, and an estimator needs to measure them without printing or bouncing the file through a separate viewer.
Kamai works on the PDF directly. Upload the set, calibrate the scale, and measure point-to-point on screen. Getting the scale right matters more than anything else here - a sheet calibrated to the wrong scale throws off every quantity you pull from it, and that's one of the most common ways a takeoff goes sideways. Once your conditions are measured, the pricing attaches to them in the same document, so you go from a traced wall to a priced line without leaving the plan.
Revisions work the same way. When a new sheet set comes in, you load it and recalculate the affected quantities instead of rebuilding the estimate from scratch.
### Reusing what you already know works
Most contractors bid the same kinds of jobs over and over, and the labor rates, waste factors, and assembly formulas don't change much from one to the next. Rebuilding them per project is wasted effort and a source of drift, where two estimators on the same crew end up pricing the same assembly differently.
Saved conditions let you store the templates, assemblies, and formulas you trust and apply them on the next job. A standard wall assembly, your normal waste factor on a finish, a labor rate you've validated - set it once, reuse it, and your bids stay consistent across estimators and projects.
### Turning a plan set into structured quantities
A blueprint is dense, but it isn't organized for analysis. Walls, finishes, fixtures, and dimensions are drawn for a builder to read, not tallied in a form you can price. Pulling them out by hand is the slow, er
### Transform Your Estimating Process With PDF Drawing And Takeoff Software
How PDF takeoff software extracts quantities from blueprints, and where Kamai's AI takes estimators past on-screen measuring.
Date: 2026-03-05
URL: https://kamai.io/blog/transform-your-estimating-process-with-pdf-drawing-and-takeoff-software
Open a plan set for a mid-size project and you are looking at a few hundred sheets: architectural floor plans, structural framing, mechanical, plumbing, and electrical, plus the details and schedules that tie them together. Before any of it becomes a number, an estimator has to read every relevant sheet, confirm the scale, measure, count, and write it all down somewhere it can be priced. That is the work that decides whether a bid wins and whether the job makes money. It is also where most of an estimator's week disappears.
PDF takeoff software was the first real fix. Instead of plotting sheets and walking them with a scale ruler, you load the PDF, set the scale once, and measure areas, lengths, and counts directly on screen. Kamai goes a step further: its models read the drawings and pull the quantities out for you, so the work shifts from generating numbers to checking them.
## What PDF drawing and takeoff software actually does
A digital takeoff tool lets you measure on the drawing instead of on paper. You upload the sheet, calibrate the scale against a known dimension, then trace areas for flooring or roofing, measure linear runs for footings or pipe, and drop count markers on doors, fixtures, and devices. The measurements roll up into quantities you can price.
Where Kamai differs is that you are not the one tracing. Kamai's models scan the plan set, identify the measurable elements, and return the quantities as structured data. You spend your time reviewing what the models found and correcting edge cases, not redrawing every wall.
### Why manual takeoff breaks down
Hand takeoff works, and good estimators get fast at it. The problem is volume and revisions.
Volume first: a single project can run several hundred sheets across every discipline. Reading all of them carefully, sheet by sheet, is hours of concentration, and concentration fades. Miss a scale note on one plan and every quantity off that sheet is wrong by the ratio.
Revisions are worse. An addendum lands, a few sheets change, and now you are diffing the new set against the old one looking for what moved. Catch the relocated wall and you are fine. Miss it, and the bad number rides all the way into the material order, where it shows up as a shortage or an overage on site.
### From a stack of sheets to structured data
A drawing is dense but unstructured. Walls, slabs, doors, windows, pipe, duct, fixtures, and framing are all in there, but to a computer they are lines until something interprets them.
Kamai's models do that interpretation. They read the digital plans, recognize the measurable components, and convert them into datasets you can sort, price, and export. Surfaces become square footage, runs become linear footage, repeated symbols become counts. From there the data moves into pricing instead of sitting in your head as visual complexity.
### Extracting quantities at speed
Kamai pulls quantities straight from the PDF set, which is the part that used to eat the most time. It reads surfaces like flooring, roofing, and wall area and returns the dimensions, and it finds repeating elements like doors or windows and counts them across the full set rather than sheet by sheet.
A takeoff that used to take an afternoon of tracing comes back in minutes. The hours you get back go into reviewing the numbers and pricing the job, not into clicking around the plans.
### Spend your time on the decisions
Most of the value an estimator adds is judgment: which subs to trust on a scope, where the risk hides in the drawings, how to sequence procurement. Manual takeoff buries that judgment under measuring.
When the quantities come back already extracted, the measuring stops being your job. You move straight to evaluating material costs, pricing risk into the bid, and deciding how to buy. The same hours produce a better-reasoned estimate instead of a freshly traced one.
### Turning drawings into more than measurements
A digital ruler measures what you point it at
### The Rise of AI in Construction Estimating
How AI takeoff tools are changing construction estimating: faster quantity takeoffs, fewer measurement errors, and more bids per estimator.
Date: 2026-03-05
URL: https://kamai.io/blog/the-rise-of-ai-in-construction-estimating
For most of its history, the takeoff has been a person, a scale, and a stack of drawings. An estimator traces every wall, counts every fixture, and tallies quantities sheet by sheet, often working nights to hit a bid deadline. That work is skilled, but it doesn't scale. As plan sets grow and bid windows shrink, the manual approach is where accuracy and margin quietly leak away.
AI is changing the mechanics of that work. Tools like **Kamai** read digital drawings, pull quantities directly from the linework, and return structured data an estimator can price against, instead of measuring the same conditions by hand on every job.
## What AI actually does in estimating
Estimating is the process of pricing a project before anyone breaks ground. You read the drawings, quantify materials, figure labor hours, account for equipment, and tie all of it back to the scope. The hard part isn't any single calculation. It's doing thousands of them accurately, across a full plan set, under a deadline.
Manual takeoff is where that pressure shows up most. A 200-sheet set with a mid-bid addendum is exactly the situation where things slip: a wall counted on two sheets, a fixture schedule missed, a detail traced at the wrong scale. Kamai's models read the same drawings and convert what's on them - walls, floor areas, fixture counts, pipe runs - into measurable quantities, so the estimator isn't the one tracing every line.
### Why drawings are a good fit for AI
Preconstruction generates a lot of structured information. Architectural plans, structural drawings, MEP sheets, and specifications all carry quantities an estimator has to interpret and total. Computer vision is well suited to that: finding repeated conditions, reading consistent linework, and applying the same measurement logic on sheet 1 and sheet 180.
Kamai uses its own foundational models, trained on construction documents, to extract that data and turn it into quantities. Those quantities feed cost estimates, procurement, and scheduling downstream. The estimator's judgment still drives the bid; the models handle the repetitive measuring underneath it.
### Automated takeoff
A quantity takeoff answers one question: how much material does this project need? Manual takeoff means measuring walls, slabs, ceilings, pipe, and structural members across the whole set, then adding it all up.
Upload a set to Kamai and the models detect measurable elements in the drawings and return dimensions, areas, volumes, and counts. That covers a range of trades and CSI divisions across architectural, structural, and MEP scopes. What changes for the estimator is the starting point: instead of an hour spent measuring a slab, you start with the quantity and spend the hour deciding whether it's right.
### Where accuracy comes from
A small measurement error doesn't stay small. Under-buy a material and you're into shortages, delays, and emergency orders at a worse price. Over-buy and you've eaten the waste against your margin.
Most of those errors trace back to a few causes: the wrong scale, a missed addendum, or a shared wall double-counted between two areas. Kamai applies the same scale and measurement logic to every sheet, which is where consistency beats a tired estimator on sheet 150. Quantities come back as structured data, and the AI assistant in the app lets you check a number against the drawing it came from before it lands in the bid.
### More bids, same headcount
Bidding is a volume game. The more qualified bids you put out, the more you win, and manual takeoff caps how many a team can produce in a week.
Kamai cuts the takeoff portion from days to hours. That has two effects. You can bid more work without adding estimators, and you get time back on the bids you do submit - time to pressure-test the scope, sharpen pricing, and catch the gap a competitor missed.
### Less measuring, more judgment
Takeoff is the visible part of estimating, but it isn't the valuable part. The value is in rea
### How Technology is Transforming the Role of Construction Estimating
How AI takeoff tools are reshaping what estimators do, moving them off manual tracing and onto scope, risk, and pricing decisions.
Date: 2026-03-05
URL: https://kamai.io/blog/how-technology-is-transforming-the-role-of-construction-estimating
For most of the trade's history, an estimator's day was measured in linear feet traced and symbols counted. You opened a printed set hundreds of pages deep, set a scale, and worked the drawings sheet by sheet until you had concrete, steel, and drywall quantities you could price. The estimate was the foundation every later decision stood on, but producing it ate the week.
That work is moving off the estimator's desk. The judgment around it is not. What follows is how the job has changed, and what an estimator actually does now that the tracing is no longer the bottleneck.
## What the manual process looked like
A traditional takeoff ran roughly like this:
- Review the architectural, structural, and MEP drawings
- Set the scale on each sheet and measure walls, floors, and assemblies by hand
- Tally concrete, steel, drywall, and the rest
- Estimate labor hours against the scope
- Type it all into a spreadsheet or estimating package
Done carefully, it produced a reliable number. It was also slow, and it failed in quiet ways. A sheet set to the wrong scale carried that error into every quantity on the page. A shared wall got counted twice. A fixture schedule got skimmed under deadline. Worse, any design change meant rerunning whole sections of the takeoff, so a single addenda round could push the bid back a day. Those limits capped how many bids a firm could chase, and estimating departments became the bottleneck the whole business waited on.
## On-screen takeoff was a half step
Digital takeoff software was the first real break from paper. Estimators measured distances, areas, and volumes directly on the screen, kept drawings and cost databases in one place instead of in stacks on a desk, and let several people work the same job at once.
It helped, but the estimator was still doing the reading. You still traced the linework, interpreted the symbols, and pulled the quantities out by hand. As sets grew larger and more coordinated, that manual core stayed the constraint. Faster tracing is still tracing.
## What AI changed
The shift that matters is the one where the software does the reading. You upload the set, Kamai's models read the drawings, and the quantities come back without anyone tracing a perimeter or clicking through every page.
A 40-sheet set goes from "something I still have to measure" to "quantities I can work with" in minutes. Because the models apply the same scale reading to every sheet, a wall is a wall whether it lands on page 4 or page 44, which kills the drift you get when one person measures the same plan at 9 a.m. and again at 6 p.m. And when a revision lands, you reanalyze the affected sheets and see the delta instead of restarting the count by hand. That last part is what keeps the number current through the addenda rounds every real project goes through.
## Drawings become data you can use
The older workflow ended with a marked-up PDF. You still had to read your own markups back into a spreadsheet to do anything with them.
Kamai returns structured data instead. Quantities come out as values you can sort, filter, export to Excel, and drop into a PDF takeoff package, broken out by CSI division so the totals carry into the rest of your workflow rather than dying inside a markup tool. Because the data is structured, you can also line up the current job against past ones, watch cost trends, and catch a line item that is running hot before it shows up in the bid.
The app pairs that with an AI assistant you can query in plain language. Ask what changed between addenda, which sheet a count came from, or how a quantity breaks down by division, and you get an answer tied to the underlying data, not a hunt through forty sheets and a spreadsheet.
## Fewer of the errors that came from doing it by hand
Material prices move, labor tightens, specs change mid-bid. A wrong estimate turns those variables into a loss the contractor eats. Automating the measurement removes a whole class of the mistakes that used
### How Construction Estimating Has Advanced Over the Years
From scale rulers and tally marks to AI takeoff: how construction estimating got faster and more accurate, and where Kamai fits.
Date: 2026-03-05
URL: https://kamai.io/blog/how-construction-estimating-has-advanced-over-the-years
A century ago, pricing a building meant a person with a scale ruler, a stack of paper sheets, and weeks of arithmetic. Today an estimator can pull quantities off a PDF set in an afternoon. The job in between - reading drawings and turning them into numbers a contractor can bid - has not changed. The tools have, four or five times over, and each shift handed the estimator more leverage and less busywork.
This is how we got from hand counts to AI takeoff, and what that means for how estimates get built now.
## When everything was done by hand
For most of the 20th century, estimating was a manual craft. You worked from physical prints - architectural, structural, mechanical, electrical, plumbing - rolled out on a wide table. A scale ruler told you what a wall measured at quarter-inch scale. You read distances and areas straight off the sheet and wrote them down.
Every quantity came from your own hand. Linear feet of footing, square feet of slab, runs of pipe, structural members: measured one at a time and run through formulas in a notebook. Fixtures - doors, windows, light fixtures, plumbing rough-ins - got counted with tally marks or colored pencil so you would not double-count a symbol or skip one in a dense corner of the plan. Those counts went into handwritten columns, then into cost breakdowns priced against labour rates, material costs, and supplier quotes.
A skilled estimator produced excellent numbers this way. The problem was throughput and exposure. One person could only hold so much of a set in their head at once, so a large development took a long time. And the work was fragile: a scale read at the wrong setting, a symbol missed on a crowded MEP sheet, or one arithmetic slip could throw a number off enough to blow the budget or lose the bid. Big industrial and infrastructure jobs needed whole teams of estimators working for weeks to get a defensible price together.
## The spreadsheet decade
Personal computers reached estimating desks in the 1980s, and the spreadsheet was the first real change to the workflow. After Excel shipped in 1985, the column-and-formula table that estimators had been keeping on paper became something the computer would total for them.
That solved one specific failure mode: the arithmetic. A formula does not transpose a digit or forget to carry, so totals recalculated cleanly when a quantity changed. Cost data also got organized - quantities, labour rates, supplier quotes, and project totals living in one structured workbook you could edit and re-run. And because old workbooks did not disappear, estimators built up history they could pull from when a similar job came across the desk.
Spreadsheets stuck. A large share of construction professionals still estimate in Excel today, and for good reason - it is flexible and everyone already knows it. But the spreadsheet never touched the part of the job that ate the most hours. You still measured the drawings by hand and typed every quantity in. The computer did the math; the human still did the takeoff.
## Estimating software moves the takeoff on-screen
The early 2000s brought software built for construction rather than borrowed from accounting. The headline feature was on-screen takeoff: load a digital plan file, set the scale, and measure areas, lengths, and volumes by clicking on the drawing itself. The scale ruler went in a drawer.
These platforms also kept cost databases you could reuse from job to job and organized estimates into structured breakdowns, which made a set of numbers easier to review and harder to lose track of. The limits were practical. Most of it ran as desktop software with the project file sitting on one machine, so two people in two offices could not easily work the same estimate. And the license cost put it out of reach for plenty of smaller shops. Even so, by the end of the decade on-screen takeoff was the default, and paper plan rooms were on their way out.
## The cloud opens up collaboration
In the 2010s, es
### Why use construction takeoff software?
Why construction estimators use takeoff software: fewer scale errors and missed addenda, faster bids, and structured quantities that flow into your cost workbook.
Date: 2026-03-03
URL: https://kamai.io/blog/why-use-construction-takeoff-software
A single wrong scale setting can poison an entire estimate. Set the page to the wrong dimension, trace a hundred sheets, and every wall length, slab area, and fixture count is off by the same factor before pricing even starts. That is the kind of error takeoff software exists to catch, alongside the ones that hurt most on bid day: a sheet that never got counted, a shared wall tallied twice, an addendum that revised a footprint nobody re-measured.
Takeoff software lets estimators measure and quantify materials directly from digital plans instead of scaling printed drawings or eyeballing static PDFs. Kamai goes a step further. Its models read the drawing set and turn architectural, structural, and MEP sheets into structured, review-ready quantities, so you spend your time checking numbers rather than producing them from scratch.
## What construction takeoff software actually does
At its core, takeoff software replaces the ruler-and-spreadsheet workflow. You load a plan set, define a scale once, and measure linear feet, square footage, and counts that feed straight into quantities. No re-keying dimensions, no parallel tally sheet that drifts out of sync with the drawings.
Kamai changes where the work starts. Rather than asking you to trace every line, its models extract quantities from the drawing set and present them for review. You are correcting and confirming, not measuring page by page.
### Fewer of the errors that blow up an estimate
Most takeoff mistakes are not exotic. They are wrong scale, a missed sheet, a counting slip on a long run of identical fixtures, or a revision buried in an addendum that never made it into the numbers. Each one is easy to make at 11 p.m. the night before a bid is due, and each one is invisible until the job is underway.
Pulling quantities directly from the plans removes most of the manual math and repetitive counting where those errors live. When the numbers trace back to the drawing instead of to a tired estimator's tally, you can bid them without bracing for a surprise during construction.
### Hours back on every bid
Manual takeoff is where estimating time goes. Measuring walls, floors, ceilings, and fixtures across dozens or hundreds of pages can take days for a single project, and most of it is mechanical tracing.
Kamai compresses that. Quantities come out organized and ready to review, which is a different unit of work than starting from a blank measurement. The time you get back goes where it should: pricing analysis, vendor negotiations, and tightening the bid. That is also how you fit more bids into the same week, which is its own competitive edge in a market where the fast, accurate proposal usually wins the job.
### One set of numbers the whole team trusts
A commercial project pulls in estimators, project managers, architects, subcontractors, and executives, and the fastest way to lose money is to have two of them working from different quantities. Centralizing takeoff data keeps everyone on the same numbers and the same documents.
In Kamai, people can review, verify, and adjust takeoffs in one place rather than passing around marked-up PDFs and conflicting spreadsheets. When a quantity changes, it changes for everyone, which is what keeps estimation and execution from drifting apart.
### Cost control that starts at the takeoff
Budgets are only as good as the quantities under them. If you do not know exactly how much material a job needs, every downstream number is a guess.
Kamai produces structured quantity outputs you can use to analyze costs, compare supplier quotes line by line, and catch budget variances early. Knowing real material counts is what lets you avoid over-ordering, cut waste, and stop underestimation before it eats the margin. The control happens at procurement, but it depends on the takeoff being right first.
### Reports and exports your stakeholders can read
Clients and subs expect documentation that backs up the estimate: itemized lists, summarie
### Turn Blueprints Into Quantities Instantly with AI Takeoff Tools
How Kamai's AI reads PDF plan sets and returns review-ready quantities across trades, with exports straight into Excel and your estimating tools.
Date: 2026-03-03
URL: https://kamai.io/blog/turn-blueprints-into-quantities-instantly-with-ai-takeoff-tools
A bid set lands in your inbox at 4 p.m.: 140 sheets, architectural through MEP, with two addenda that moved a few walls and changed a slab spec. The clock to submit is short, and most of the next two days is going to be spent tracing those same walls, counting fixtures, and confirming the scale on every sheet before anyone gets to think about price.
That measuring step is the part Kamai automates. Upload the plan set as a PDF and Kamai's models read the drawings, pull quantities across trades, and hand back structured data you can review and price - without tracing a single line by hand.
## Why manual takeoffs hold you back
The manual process is always the same shape. You open the set, zoom into the floor plans, trace walls and slabs, measure areas, work out volumes, and count fixtures. Then you go back through the notes, cross-reference the schedules, and re-confirm the scale, because one wrong scale setting on one sheet throws off everything downstream.
The failure modes are well known to anyone who has done this under deadline: a wall segment you skipped, shared walls counted twice, a revised detail you missed because the addendum came in after you started. None of them are exotic. They are just what happens when a person measures hundreds of pages by hand at speed.
There is also a hard ceiling on volume. If a job takes two days of measurement, the number of jobs you can chase in a quarter is capped by how many hours your estimators have, not by how many you could win. Measurement is where the bid cycle leaks the most time, so it is the right place to take time back.
## How Kamai converts blueprints into quantities
You upload the plan set; Kamai's models do the reading. Computer vision identifies the elements that matter across each trade - walls, slabs, fixtures, runs, counts - and returns areas and quantities organized as structured data rather than a flat list you have to retype.
The work that used to fill an afternoon becomes a review pass. Instead of generating the numbers from scratch, your estimators start from a populated takeoff and spend their attention checking it: confirming the model caught the addendum revisions, spot-checking the busy MEP sheets, adjusting anything that needs a human call. You stay in control of the output. You just no longer build it line by line.
## Where the reclaimed hours go
Teams routinely spend 15 to 20 hours a week on manual takeoffs. Pull most of that back and the question becomes what to do with it. The honest answer is that the strategic parts of estimating - the parts that actually move win rate - are the parts that get squeezed when measurement eats the week:
* Refining cost strategy and pricing assumptions
* Negotiating with vendors and chasing better quotes
* Tightening bid accuracy on the line items that carry real risk
* Putting out more proposals
That last one compounds. When a takeoff is a review pass instead of a two-day build, the same team can bid noticeably more work without adding headcount. Hiring and training another estimator is slow and expensive; getting more out of the estimators you have is neither.
## Accuracy starts from a better baseline
Consistency is where automation helps most. A person measuring 140 sheets will not apply the exact same judgment to sheet 5 and sheet 130 at the end of a long day. Kamai applies the same reading to every sheet, which strips out the variability behind most manual errors - the skipped segment, the double-counted shared wall, the fixture missed in a dense plan.
Quantities come back structured and grouped for review, so estimators are checking a reliable starting point rather than reconstructing one. Catching a problem in review is cheap. Catching it after you have submitted an underbid is not.
## Multi-trade sets, one pass
A real project runs several trades at once: structural steel, concrete, plumbing, HVAC, electrical, and finishes, each with its own sheets and its own quantities to pull. Kamai reads across t
### 10 Benefits of Using Construction Takeoff Software
How construction takeoff software speeds up measurement, cuts estimating errors, and helps you bid more work - plus where Kamai fits in.
Date: 2026-03-03
URL: https://kamai.io/blog/10-benefits-of-using-construction-takeoff-software
Pulling quantities off a set of paper plans with a scale ruler and a highlighter still works. It also takes hours, doesn't survive an addendum, and falls apart the third time the architect reissues the drawings. Most estimators already know this. The question is what you actually get back when you move the takeoff onto a screen, and where the time savings are real versus marketing.
Here are ten places digital takeoff earns its keep, and how Kamai handles each one.
## 1. Repeating layouts measured once, not fifty times
A 200-room hotel is the same guest room over and over. So is a four-story walk-up, a dorm, or a school with eight identical classrooms. Measure one by hand and you still have to measure the next forty-nine, because nothing carries over.
Digitally, you scope the repeating unit once and apply that quantity across every instance of it. On a large project that is the difference between a morning and a full day. Kamai's models read the typical room or unit from the drawings and let you replicate the count across the floors and wings where it occurs.
## 2. Counting fixtures without scanning every sheet
Doors, windows, plumbing fixtures, receptacles, light fixtures - counting symbols by hand means scanning every page and trusting your eyes not to skip one. Skip one on a 60-sheet set and you find out at buyout.
Kamai counts the symbols for you. Point it at the door schedule and floor plans and it tallies the count across the sheets, so the number you carry isn't a guess you made at 6 p.m.
## 3. Catching what changed between revisions
Addenda are where bids go to die. The architect issues Addendum 3, the title block updates, and somewhere on sheet A-401 a wall moved and two fixtures got added. Diff that by eye across two PDFs and you will miss something.
Overlay the old sheet against the new one and the additions and deletions show up in color. You see exactly what moved instead of re-checking the whole sheet. That is the single fastest way to keep a missed revision from eating your margin.
## 4. Areas, perimeters, and volumes in one pass
Walls, ceilings, and floors are three separate calculations when you do them by hand, repeated for every room and corridor. The geometry is the same shape each time; only the dimension you want out of it changes.
Select the spaces once and pull surface area, perimeter, and volume together. For a contractor carrying multiple trades off the same set - drywall, paint, flooring - that is one pass instead of three trips through the same rooms.
## 5. Templates and conditions you reuse across bids
The estimators who move fast aren't faster at clicking. They've standardized. Saved conditions, naming conventions, and assemblies they apply the same way on every job, so the output of a takeoff looks the same whether it ran in January or July.
Build your common conditions once and reuse them. The payoff is consistency: two estimators on the same project produce numbers that reconcile, and a takeoff from six months ago is still legible when the project comes back.
## 6. Time back for the part that actually wins work
The measuring is not where bids are won or lost. Job costing, risk allocation, where you're sharp on a subcontractor number and where you pad - that's the work. When the takeoff eats the whole day, that work gets the leftover hour before submission.
Cut the measurement time and you get those hours back for the estimate itself. That is the real argument for takeoff software: not that clicking is faster than a scale ruler, but that it frees up the judgment that decides whether the bid is any good.
## 7. One shared source of truth, plus clean exports
Files emailed back and forth go stale the moment someone opens an old copy. Two people working from two versions of the same takeoff is its own category of error.
Kamai keeps the project data in one place and outputs structured data you can move downstream. Export quantities to Excel for your estimate, export marked-up she
### What is a Construction Takeoff?
A construction takeoff is the count of every material a project needs, pulled from the drawings. Here is how it works and how Kamai automates it.
Date: 2026-02-20
URL: https://kamai.io/blog/what-is-a-construction-takeoff
Before anyone prices a wall, someone has to know how many linear feet of it there are, how many doors swing into it, and how much drywall covers both faces. Counting and measuring all of that off the drawings is the takeoff, sometimes called a quantity or material takeoff, and it sits underneath every estimate, every bid, and every purchase order that follows.
Get it wrong and the rest of the job inherits the error. A missed sheet of structural steel or a wall counted twice because it's shared between two units doesn't show up until the numbers are already committed. That is why the takeoff is the part of preconstruction estimators sweat over most, and it's the part Kamai's models automate by reading the drawings and returning structured quantities.
## What a takeoff actually does
A takeoff turns a set of plans into a list of quantities: square feet of slab, count of fixtures, cubic yards of concrete, linear feet of partition. Those numbers drive three decisions.
**Pricing a bid.** A bid is only as good as the quantities behind it. Guess high and the proposal loses to a sharper competitor; guess low and you win the job and eat the difference. Pulling counts directly off the sheets, rather than eyeballing them, is what keeps a bid both competitive and survivable. Kamai extracts those quantities from the blueprints so the number you submit is grounded in what's actually drawn.
**Building the estimate.** Quantities are the raw input; the estimate is what you do with them. Once you know there are 2,400 linear feet of metal stud partition, you layer on labor rates, material pricing, waste factors, and tax to reach a cost. The measuring is the tedious part, and it's the part Kamai handles, which frees the estimator to spend time on pricing and judgment calls instead of running a scale across a PDF.
**Buying material.** Takeoffs outlive the bid. When it's time to order, the same counts tell the super how much to buy. Order short and the crew stands around waiting on a delivery; order long and the surplus comes out of margin. Accurate quantities up front are what keep procurement off of guesswork.
## Manual takeoffs versus digital
For decades the takeoff was a printed roll of drawings, a scale ruler, a highlighter, and a calculator. The estimator worked sheet by sheet, measuring walls, counting doors and windows, computing areas and volumes, and keying every result into a spreadsheet by hand.
The method works, but it's slow and it leaks. A full set can take hours or days, and the failure modes are well known to anyone who's done it: the wrong scale set at the start throws off every measurement after it, an addendum revision gets missed because it landed after the takeoff was "done," and shared walls between adjacent spaces get counted on both sides. Even a seasoned estimator drops items on a deadline.
Digital takeoff removes the ruler from the loop. With Kamai, the estimator uploads the plan set and Kamai's models read the drawings and return quantities directly. The same project that took a day of measuring comes back in minutes, and because the extraction is consistent, the same set of drawings produces the same counts every time rather than varying by who happened to run it.
## How the process works in Kamai
The workflow follows the same logic an estimator would, with the measuring automated.
**Upload the drawings.** Drop in the plan set as standard construction PDFs - architectural floor plans, elevations, sections, and the structural and MEP sheets that come with them.
**Read the sheets.** Kamai's models analyze the drawings and identify the elements that carry quantities: walls, floors, doors, windows, and the materials called out on them.
**Calculate quantities.** From those elements Kamai computes the numbers that feed an estimate - surface areas, volumes, counts, and material requirements.
**Return structured data.** The results come back as structured data rather than marks on a page. Export to Excel or PDF,
### Plan Takeoff Inside Your Platform Using Kamai's Takeoff API
Embed plan takeoff in your platform with Kamai's Takeoff API: upload drawings, get structured areas, volumes, and counts back as JSON.
Date: 2026-02-08
URL: https://kamai.io/blog/plan-takeoff-inside-your-platform-using-kamais-takeoff-api
Most estimating and project-management platforms stop at the drawing. A user uploads a PDF set, and then the actual work of pulling quantities off it happens somewhere else: a standalone takeoff tool, a spreadsheet, or a measuring wheel and a printout. The numbers come back as a CSV that someone re-keys into your product. Every one of those handoffs is a chance to lose the scale, miss an addendum, or paste a wall length into the wrong row.
Kamai's Takeoff API removes the round trip. Your platform sends a drawing set; Kamai's models read it and return structured quantities you can drop straight into an estimate, a cost model, or a report.
## The cost of sending users out to a separate tool
The usual takeoff flow is a relay race. Upload the plans into a measuring app, set the scale on each sheet, trace conditions, export, then import the results back into the system where the bid actually lives. Each leg adds time, and the seams between tools are where errors hide. A sheet gets measured at 1/8" when it was drawn at 1/4". A revised foundation plan from Addendum 2 never makes it into the takeoff. Shared walls between two units get counted twice.
For your users, that fragmentation slows the bid and erodes trust in the numbers. For you, it means the most valuable moment in the workflow, turning drawings into quantities, happens in a competitor's interface, not yours.
## What the API does
You post a drawing set to the API. Kamai's models interpret the sheets the way an estimator reads them: architectural plans for areas and finishes, structural sheets for framing and concrete, MEP sheets for fixtures and runs. Back comes structured data, not an image, areas, volumes, linear measurements, and counts, scoped to the conditions you asked for.
Because the response is JSON, your platform treats quantities as first-class data the moment they arrive. They can feed an estimate, populate a cost model, drive analytics, or roll up across a portfolio of projects. There is no export step and no re-keying, because the output never leaves a structured form.
### Reading drawings instead of measuring them
Manual takeoff is linear: someone clicks every condition on every sheet, and a large set is a full day of tracing. Kamai's models do the interpretation, identifying the elements on a plan and returning the measurements, so your users start from quantities rather than from a blank canvas.
That shifts the user's time from clicking to checking. They review what came back, adjust assumptions, and move to pricing, which is the part of the job that actually wins or loses the bid.
### Coverage across trades
The API isn't limited to one discipline. It pulls quantities across the trades an estimator works through on a typical set, the divisions that make up a full bid, so a platform can support concrete, framing, finishes, and the rest from a single integration rather than stitching together point tools per trade.
### Built to run at volume
A general contractor's platform might process a few sheets for a tenant fit-out one hour and a hundred-sheet hospital set the next. The API handles both without a queue of estimators behind it, so takeoff capacity scales with your customer base instead of with headcount. The same drawing run twice returns the same quantities, which matters when several people on a bid team need to trust one set of numbers.
## Fitting into what you already built
The API is an addition, not a migration. You keep your upload flow, your project model, and your UI; the takeoff call slots in wherever drawings enter the system. Users don't learn a new tool, and you don't rebuild a workflow to adopt it.
For teams that want a hands-on path alongside the API, Kamai's app at app.kamai.io covers the same takeoff with the AI assistant built in, so you can validate the output against the product your customers would otherwise have to leave for.
## Where this leaves your platform
Takeoff is the step where a set of drawings becomes a
### How to Turn Construction PDFs Into Accurate Quantities in Minutes
How Kamai reads construction PDFs and returns reviewable quantities in minutes, so estimators spend their time on bids instead of tracing lines.
Date: 2026-02-08
URL: https://kamai.io/blog/how-to-turn-construction-pdfs-into-accurate-quantities-in-minutes
A set of bid documents lands in your inbox at 4 p.m. on a Tuesday. The bid is due Friday. Inside is a multi-sheet PDF: architectural plans, structural, a full MEP package, a finish schedule, and an addendum that quietly revised three of the plan sheets. Before you can price anything, someone has to open every sheet, confirm the scale, and start tracing.
That tracing is where most estimating time goes, and it is also where most estimating risk lives. Kamai reads the PDF instead and returns quantities you can check against the drawings in minutes.
## Why PDFs slow estimating down
The PDF is the lingua franca of construction documents, and it is a terrible format for getting work done. A drawing set is a stack of flat images. The geometry that a wall, a slab, or a duct run represents is locked inside lines and symbols that mean nothing to a spreadsheet.
So the estimator becomes the parser. You read each sheet, interpret the linework, measure off the scale, count fixtures and openings, and retype the totals into an estimating package by hand. Every one of those steps is a place to drop a number or misread a callout.
The usual failure modes are boring and expensive. A sheet gets measured at the wrong scale because the title block said 1/8" and the plotter output it at something else. An addendum revises a partition layout and the old quantities never get updated. A shared demising wall gets counted twice because two people split the floor plan between them. None of these are exotic mistakes. They are what happens when a person is tracing hundreds of lines against a Friday deadline.
## What Kamai does with the drawing
Upload the PDF and Kamai's models read it the way an estimator does, sheet by sheet. The models were trained on construction documents, so they recognize what they are looking at: plan views, sections, schedules, the scale in the title block, the symbols for doors, windows, and fixtures, and the conventions that separate an architectural sheet from a structural or MEP one.
From that, Kamai produces structured quantities instead of a pile of images. Areas and volumes, materials and coverings, doors and windows, and the installation losses and allowances that a takeoff has to account for all come out as data you can read, sort, and check against the source drawings.
Because the quantities are extracted from the sheets themselves rather than re-keyed by hand, they stay tied to what the drawings actually show. When you review a number, you are reviewing the drawing, not someone's transcription of it.
## Reviewing instead of measuring
The point is not that the work disappears. It is that the work changes. Instead of spending the first two days of a three-day bid tracing geometry, you spend that time reviewing extracted quantities and pricing the job.
The output is structured, so it moves into the next step without a round of manual data entry. Export quantities to Excel or PDF, or pull the structured data into your estimating package, internal systems, or analytics. The same data feeds procurement and project setup downstream, which is where re-keyed numbers usually drift out of sync.
When you have a question about a takeoff, the AI assistant in the Kamai app answers it against the actual sheets. Ask what is driving a square-footage total or which sheet a count came from, and you are checking the work rather than redoing it.
## Consistency across a portfolio
Two estimators handed the same plan set will produce two slightly different takeoffs. That is not a knock on either of them. It is the nature of manual interpretation, and it is why the same scope can get priced three different ways across three offices.
Kamai applies the same reading to every set. The logic that finds a wall or counts a fixture does not change between projects or between people, so a firm running many bids at once works from a consistent baseline. For a distributed team, that matters more than any single time savings, because it means
### 5 Real Reasons Construction Takeoff Services Are Changing the Building Sector
How AI takeoff services pull quantities straight from drawings, tighten bids, and protect margins for contractors and estimators.
Date: 2026-02-08
URL: https://kamai.io/blog/5-real-reasons-construction-takeoff-services-are-changing-the-building-sector
Most estimators still do takeoff the same way they did twenty years ago: open the set, set a scale, and start clicking around the plan with a digitizer or a highlighter. It works, but it is slow, it is hard to staff, and a single missed addendum or a wrong scale on one sheet can quietly poison an entire bid.
That is the gap AI takeoff services are closing. Instead of a human tracing every wall and counting every fixture, software like Kamai reads the drawing set and returns measured quantities you can check and edit. Here are five reasons that shift is changing how buildings get priced and built.
## 1. Material planning starts from the drawings, not from gut feel
Order short and you halt the crew waiting on steel. Order long and you eat the overage. Both come from the same root problem: quantities pulled by eye, padded by experience, and rarely tied back to the actual sheets.
Kamai's models read the set and return areas, lengths, volumes, and counts directly from the linework - slab area off the foundation plan, drywall runs off the partition plan, fixture counts off the MEP sheets. You still review the numbers, but you are reviewing a measured takeoff against the drawing, not reconstructing it from memory. That is the difference between a buyout list you can defend and one you hope is close.
## 2. Bidding gets faster without getting sloppier
In a crowded bid list, the contractor who can turn around an accurate number first gets more shots at work. Manual takeoff caps how many of those you can chase, so estimators triage: bid the jobs they have time for, no-bid the rest.
Kamai compresses the measuring step from days to minutes, which changes the math on which jobs are worth pursuing. Just as important, the quantities come with the data behind them, so when you price the work you are not burying risk under a fat contingency to cover what you might have miscounted. Tighter quantities mean you can shave the padding and still protect the margin.
## 3. The numbers hold up once the job is underway
Budget overruns rarely start on site. They start in the takeoff, where a partition counted twice or a shared wall measured on both sides looks harmless until the drywall invoice lands.
Because the quantities trace back to specific sheets, you catch those problems during preconstruction instead of during construction. Early, structured numbers let the team forecast cost against real measured work, flag the line items most exposed to change, and skip the emergency reorders and rework that quietly erode the fee.
## 4. From design set to bid in an afternoon
When a takeoff takes a week, every downstream date moves with it - the bid, the buyout, the schedule. Speed on the front end buys slack everywhere after it.
Kamai turns a drawing set into structured data fast enough that a revised set landing the day before bid day is no longer a crisis. Reprice the affected scope, export the updated quantities to Excel or PDF, and move on. The takeoff stops being the bottleneck that dictates how much of the set you can responsibly cover.
## 5. It scales when your volume does
A two-person estimating shop and a regional GC hit the same wall at different sizes: more drawings, more concurrent bids, more people who all need to count things the same way. Hire your way out and consistency drifts; everyone has their own habits.
Kamai gives a growing team one consistent way to measure across every project, and the output is structured so it moves into the rest of the stack. Quantities export to Excel and PDF, feed estimating software, and connect to BIM workflows rather than dead-ending in a marked-up PDF. The AI assistant in the app lets estimators query a takeoff directly - what changed between revisions, where a quantity came from - without re-opening every sheet by hand. For developers and platforms, the API and MCP make those same quantities available programmatically.
## Where Kamai fits
Kamai is not a measuring shortcut bolted onto a viewe
### Transform 2D Plans Into Structured Data for Construction and Insurance Projects
How Kamai reads 2D drawings and PDFs and returns measured quantities as structured data for estimating, claims, and reconstruction work.
Date: 2026-02-03
URL: https://kamai.io/blog/transform-2d-plans-into-structured-data-for-construction-and-insurance-projects
A floor plan carries every dimension you need to price a job, but it carries them as ink on a page. To do anything useful with a wall length or a door count, someone has to read it off the sheet, set a scale, and type it into a spreadsheet. That gap between what a drawing holds and what a system can use is where most of the time and most of the errors live.
The same gap shows up in insurance. An adjuster estimating reconstruction cost is working from the same architectural sheets a contractor used to build the place, and they are re-deriving room areas and assembly counts by hand. Two people measure the same plan and get two different answers.
Kamai's models read those drawings and return the measurements as structured data: quantities, dimensions, and the spatial detail behind them, in a format estimating software, claims systems, and analytics tools can actually consume.
## Why a PDF is not data
A set of plans is built for a person standing at a desk, not for a database. Open a sheet and the information is all there - wall runs, fixture counts, slab areas - but it lives as geometry and linework with no labels a machine can query. You cannot filter it, total it, or push it downstream until someone interprets it first.
In a contractor's office that interpretation happens over and over. The estimator takes off quantities to put a bid together. Procurement re-checks them against the same sheets when it is time to buy material. The field team measures again during execution. Each pass depends on whoever is holding the scale that day, which is why two estimators rarely produce the same numbers from the same plan set.
Insurance runs the same loop. Validating a claim or pricing a rebuild means reviewing floor plans and drawings by hand, and the lack of a consistent underlying data set is exactly what leads to claims that drag and assessments that get disputed.
## What structured data changes
When a drawing becomes structured data, the quantities stop being something you eyeball and become something you can sort, total, and route. A wall schedule is a list you can query instead of a region of a sheet you have to trace.
For a contractor, that means the takeoff feeds the next step directly. Quantities pulled once flow into estimating, procurement, and project management without being re-keyed, so the numbers in the bid are the numbers the buyer works from. When estimating and procurement read from the same data set, the discrepancies that usually surface late stop appearing.
For an insurer, structured quantities give an assessment a defensible basis. Room areas and assembly counts pulled the same way every time let a carrier standardize how it evaluates a loss across regions and adjusters, instead of leaning on whoever happened to review the file.
## How Kamai reads the drawing
Kamai's models work directly on the plan set you already have. They identify architectural and structural elements, read dimensions, and pull quantities without anyone tracing lines or tallying symbols by hand. The output comes back as clean structured data, and the input is the same PDF you would have sent to a printer.
Nothing about your drawing format has to change. You do not redraw sheets or restructure files to fit the tool. The model meets the plans where they are and returns measured quantities and the spatial context behind them, consistently enough to run the same way across a small remodel or a multi-building set.
## Estimating: the takeoff stops being the bottleneck
On the construction side, the estimate is usually gated by how long it takes to get quantities off the sheets. Kamai cuts the measurement step so estimators spend their hours on scope, pricing, and the judgment calls that actually win or lose a bid, rather than on counting.
Because the quantities come out as data, they carry forward. A takeoff done at bid time is the same data set procurement buys against and the team builds to, instead of three separate counts that have
### Extract Reliable Quantities From Floor Plans for Government and Infrastructure Projects
How Kamai turns government and infrastructure floor plans into auditable, structured quantities your agency can defend in review.
Date: 2026-02-03
URL: https://kamai.io/blog/extract-reliable-quantities-from-floor-plans-for-government-and-infrastructure-projects
A public project lives or dies in review. When an estimator hand-measures a few hundred sheets for a courthouse or a transit hub, two things have to be true at the end: the numbers have to be right, and someone has to be able to explain how they got there six months later when an auditor asks. Manual takeoff is weak on both counts. It is slow, it varies by who held the scale tool, and it leaves almost no trail.
That last point is what separates public work from private. A private GC who overstates concrete eats the margin and moves on. An agency that overstates concrete on a federally funded job has to account for it in an audit, a contractor protest, or a hearing.
## Why the numbers carry more weight on public work
Budgets are fixed before the project starts, timelines are published, and every decision has to survive an audit. The quantities feed three separate stages, and each one fails differently:
- **Planning and funding.** Feasibility and budget allocation ride on early counts. Overstate quantities and you tie up public funds that another project needed. Understate them and the budget request was wrong from day one.
- **Procurement.** Bid tabs and contractor selection depend on the quantities in the documents. If the takeoff is off, the award is built on a bad baseline.
- **Execution.** Material orders, scheduling, and progress draws all reference the original counts. An understated quantity here surfaces as a change order, a delay, and usually a dispute.
The data also has to be consistent across the portfolio. When every consultant and contractor measures their own way, you cannot benchmark a school against a school or standardize anything across regions.
## What makes floor plans hard to read
Floor plans hold more scope information per sheet than almost anything else in the set. They define rooms, dimensions, and the spatial relationships that drive cost. They are also delivered as 2D PDFs drawn for a person to interpret, not for software to parse.
So the work goes manual: set the scale, trace the walls, count the fixtures, type the results into a spreadsheet. On a large infrastructure package that means hundreds of sheets, each one a chance to set the wrong scale on a detail, double-count a wall shared between two units, or miss a quantity that an addendum revised after the original issue. Two estimators working the same set will land on different totals, and neither can hand you a clean record of how they got there when the review starts.
## From PDF to structured data
Kamai reads the drawing instead of looking at the image. Walls resolve to lengths, rooms to areas, and fixtures and components to counts. The output is structured data, exportable to Excel or PDF and available as JSON through the API, so the quantities move straight into your estimate, your reports, and your analytics without anyone retyping them.
Kamai's models are trained on construction and infrastructure drawings, so they recognize the conventions an estimator already knows: architectural, structural, and MEP sheet types, standard symbols, and the spatial relationships across a set. The same drawing runs through the same logic every time, which is the part manual takeoff cannot promise. Two runs of the same sheet produce the same numbers, and that repeatability is what makes the result defensible.
## Standardization across agencies and contractors
The hardest problem in a large infrastructure portfolio is that different teams use different tools and arrive at numbers you cannot compare. Run every sheet through Kamai and the method stops depending on who did the work. A wall is measured the same way whether the drawing came from your in-house team or a consultant three states away.
That consistency is what lets you benchmark across projects, set up centralized oversight, and stop relying on a single estimator's habits to hold a program together.
## Fitting into systems you already run
Agencies plan, procure, and manage assets in pla
### Skip Manual Measurements and Make Faster Decisions With Kamai
Upload blueprints to Kamai and get areas, volumes, and material counts back in minutes, so your team spends its time on bids instead of tracing lines.
Date: 2026-02-01
URL: https://kamai.io/blog/skip-manual-measurements-and-make-faster-decisions-with-kamai
Most takeoffs still come down to one person, a PDF set, and a mouse. You set the scale on each sheet, zoom in until the linework is readable, trace the perimeter, count the symbols, and write the totals into a spreadsheet. On a small renovation that is an afternoon. On a full set with architectural, structural, and MEP sheets it is days, and the clock is usually running against a bid deadline.
The problem is not just the hours. It is what the hours cost you. Every dimension you trace by hand is a dimension you are not using to question the scope, price the risk, or sanity-check the design. Manual measuring also fails in quiet ways: a sheet set to the wrong scale, a shared wall counted twice, a fixture schedule skimmed in a hurry. By the time those show up, they are in the number you already submitted.
Kamai takes the tracing off your desk. You upload the drawings, Kamai's models read them, and you get back structured quantities you can review and adjust.
## Upload the set, get quantities back
Upload your sheets and Kamai's models read the drawings the way an estimator would, only faster. They pick up the scale, follow the linework, and pull out the areas, volumes, and material counts the set actually describes. You are not tracing or clicking through every page to produce a starting number.
What lands on your screen is structured data, not a flat image you have to re-measure. Quantities come out as values you can sort, filter, export to Excel, and drop into a PDF takeoff package. Because the output is structured, it carries into the rest of your workflow instead of dying inside a markup tool.
### From a 40-sheet set to a takeoff in minutes
The point of instant detection is the gap it closes. A drawing set goes from "something I still have to measure" to "quantities I can work with" in minutes. That changes what you do during the back half of a bid window.
Instead of racing to finish the takeoff, you spend that time on the parts that decide whether the bid wins or loses money: which line items carry the risk, where the design is still loose, what an addendum just changed. The measuring is done. The judgment is where you put your hours.
### One scale, applied the same way every time
Manual takeoffs drift. The same plan measured by two people, or by one person at 9 a.m. and again at 6 p.m., rarely lands on the exact same number. Most of that drift comes from the scale: read it slightly off on one sheet and every quantity on the page inherits the error.
Kamai applies the same reading to every sheet in the set, so a wall is a wall whether it is on page 4 or page 44. You spend less time re-checking your own work and asking whether a dimension was a mistake or a real condition, and more time deciding what the verified numbers mean for the price.
### Speed that does not cost you accuracy
Fast and rough is easy. Slow and careful is easy. The hard part of estimating has always been doing both inside a bid window, and that is where manual takeoffs force the trade-off. Kamai reads the set quickly and reports the quantities the drawings support, so a faster turnaround does not mean a looser number.
That matters most in preconstruction and bidding, when you are committing to a price on a set that may still be moving. Getting reliable quantities early leaves room to test scenarios before the bid is due, not after.
### Decisions that start earlier
When the takeoff is no longer the bottleneck, the schedule moves up. You can price options, compare assemblies, and answer the project manager's "what if we switch this" while there is still time to act on the answer.
It also changes how you handle revisions. When a new sheet set or an addendum lands, you reanalyze the affected drawings and see the delta instead of restarting the count by hand. That keeps your numbers current through the rounds of changes every real project goes through.
### What estimators do with the time back
Cutting the tracing does not make estimators less n
### Extract Quantities From Floor Plans Faster With Kamai's AI-Powered Takeoff API
Turn floor plans into structured takeoff data with Kamai's AI Takeoff API: wall lengths, room areas, and counts straight into your estimating tools.
Date: 2026-01-28
URL: https://kamai.io/blog/extract-quantities-from-floor-plans-faster-with-kamais-ai-powered-takeoff-api
A set of floor plans carries almost everything an estimate needs: wall runs, room areas, door and window openings, fixture counts. The catch is that none of it arrives as data. It arrives as a PDF that someone has to sit down and read.
So that is what most teams do. An estimator opens the architectural sheets, sets the scale off the title block, traces walls, counts symbols, and types the numbers into a spreadsheet or estimating package. On a single-story plan that is tedious. On a multi-revision job with separate architectural, structural, and MEP sets, it is hours of work that has to be redone every time an addendum lands.
Kamai's Takeoff API does that reading for you. You send it the drawing, and Kamai's models return the quantities as structured data your other systems can use directly.
### Why the takeoff is the slow part
The information density of a floor plan is the problem, not a shortage of information. A single sheet defines spaces, dimensions, materials, and how elements relate to each other, and it does all of that visually. There is no field that says "this wall is 24 feet." You have to infer it from a line and a scale.
Manual takeoff is where that inference happens, and it leans entirely on the person doing it. Set the scale wrong and every measurement on the sheet is off by the same factor. Miss a revision cloud and you price the old layout. Count a wall shared between two units twice and the framing quantity is inflated before the estimate is even assembled. None of these are exotic mistakes. They are the ordinary failure modes of doing the work by hand under a bid deadline.
The pressure only grows with the job. More sheets, more revisions, and a tighter clock all push the same manual process to move faster, and accuracy is usually what gives.
### Treating the plan as data, not an image
Kamai does not look at a floor plan as a picture to be scanned. It reads it as a representation of physical elements that have measurable properties.
Walls become lengths. Rooms become areas. Repeated components become counts. Once a plan is processed, those quantities exist as structured, machine-readable JSON rather than as marks an estimator has to keep retyping. That output is the same whether the sheet is a clean single-family plan or a dense floor plate, and it is reusable: the same extracted data feeds estimating, planning, reporting, and comparison across revisions without a second pass over the drawing.
### How the API handles a drawing
Kamai's models are trained on construction drawings, so they read a sheet the way the people who drew it expect it to be read. They follow how plans are organized, how lines and symbols stand in for real elements, and how the stated scale applies across the sheet.
When you submit a plan, the API works through it in context, identifies the relevant elements, calculates dimensions, and returns the quantities. Because the API is built to be called from your own systems, you can wire it into the points where drawings already move: process a plan the moment it is uploaded, re-run it when a revised set comes back, and push the results downstream with no one stopping to trace lines.
### Faster estimating, without trading away accuracy
The speed gain is real: a takeoff that used to take hours or days comes back in minutes. But the more useful part for an estimator is consistency. Kamai applies the same logic to every sheet, so the variability that creeps in when one person is tired or rushed or reading a messy plan late in the day is gone.
That is time you get back to do the work software cannot do for you - checking assumptions, pressure-testing unit costs, and deciding what the number should actually be before it goes out the door.
### Accuracy that repeats
On a small project a measurement error is an annoyance. On a large one it compounds, because the same mistaken scale or missed area rides through every quantity tied to it.
Kamai's models are trained on real plans and the
### How Kamai Helps You Analyze Blueprints Instantly and Decide With Confidence
Kamai reads blueprints with AI, returns structured quantities in minutes, and gives estimators verifiable data to bid and decide with confidence.
Date: 2026-01-03
URL: https://kamai.io/blog/how-kamai-helps-you-analyze-blueprints-instantly-and-decide-with-confidence
A bid set lands in your inbox at 4 p.m. with a walk the following week. Inside are a hundred-plus sheets across architectural, structural, and MEP, two rounds of addenda that already moved a wall and reworked the roof framing, and a scale bar you need to confirm before you trust a single dimension. The blueprint holds every number you need to price the job. Getting those numbers out is where the days go.
For most estimators the constraint is not judgment, it is extraction. You know which assemblies matter and where the risk sits. You just can't get there until someone has traced areas, counted fixtures, and reconciled the addenda against the base sheets. Kamai exists to close that gap: it reads the drawings, returns structured quantities, and leaves you the part of the work that actually requires an estimator.
## Where Manual Takeoff Goes Wrong
The slow part of takeoff is rarely the math. It is the navigation. You page through a PDF, verify the scale on each sheet because a "1/8 inch = 1 foot" note doesn't survive a rescaled plot, trace every area, and count objects one symbol at a time. On a large set that is hours of work that has to happen before any analysis can start.
The errors that hurt most are quiet ones. A drawing plotted at the wrong scale throws every measurement off by a fixed ratio. A shared demising wall gets counted twice when two people split the same building. An addendum revises a detail and the takeoff never catches up. None of these announce themselves. They surface in the number, after the bid is out.
## Reading Drawings With Kamai's Models
Kamai runs the takeoff with in-house foundational models trained to read construction drawings. Upload a set and Kamai identifies the sheets, applies the right scale, measures areas and lengths, and counts symbols, then returns the result as structured data rather than a marked-up image you still have to transcribe.
The output is the part that matters. Quantities come back as structured JSON keyed to the trades and divisions on the drawing, so they move straight into the next step instead of living in a screenshot. Export to Excel when an estimator wants to work the numbers in a familiar sheet, or to PDF when you need a record to hand off or attach to a bid. A set that took an afternoon to measure by hand comes back in minutes, and every quantity traces back to where it was pulled.
## Consistency Across the Set
Hand takeoff drifts. Two estimators trace the same parking lot and land on different square footage; the same person counts receptacles differently at hour six than at hour one. Kamai applies the same logic to every sheet regardless of size or complexity, so the variance between drawings comes from the design, not from who measured it.
That consistency is what makes the data worth trusting. When you stop re-checking how a number was produced, you can spend the time on what it means: which assemblies drive the cost, where the design carries risk, and which alternates are worth pricing.
## Asking the Drawings Questions
Kamai's app includes an AI assistant that lets you query your takeoff in plain language instead of hunting through sheets and spreadsheets. Ask what changed between addenda, which sheet a count came from, or how a quantity breaks down by division, and you get an answer tied to the underlying data.
It works like having an estimator on call who already knows the set. You confirm a detail, reconcile a discrepancy, or sanity-check a number without reopening the PDF and tracing it again.
## When the Design Changes
Revisions are constant, and on a manual takeoff each one means re-measuring whatever the change touched. With Kamai you re-run the updated set and get fresh quantities without starting over. Reprice the affected scope, see what the revision did to your numbers, and keep moving. The cost of a design change drops to the cost of re-reading it.
## Decisions You Can Stand Behind
The reason any of this matters is the moment you pres
## Contact
Email: contact@kamai.io
LinkedIn: https://www.linkedin.com/company/kamai-io
Application: https://app.kamai.io
Kamai Console (API keys, self-serve developer access): https://admin.kamai.io
Talk to sales: https://kamai.io/contact